
House in Chérive
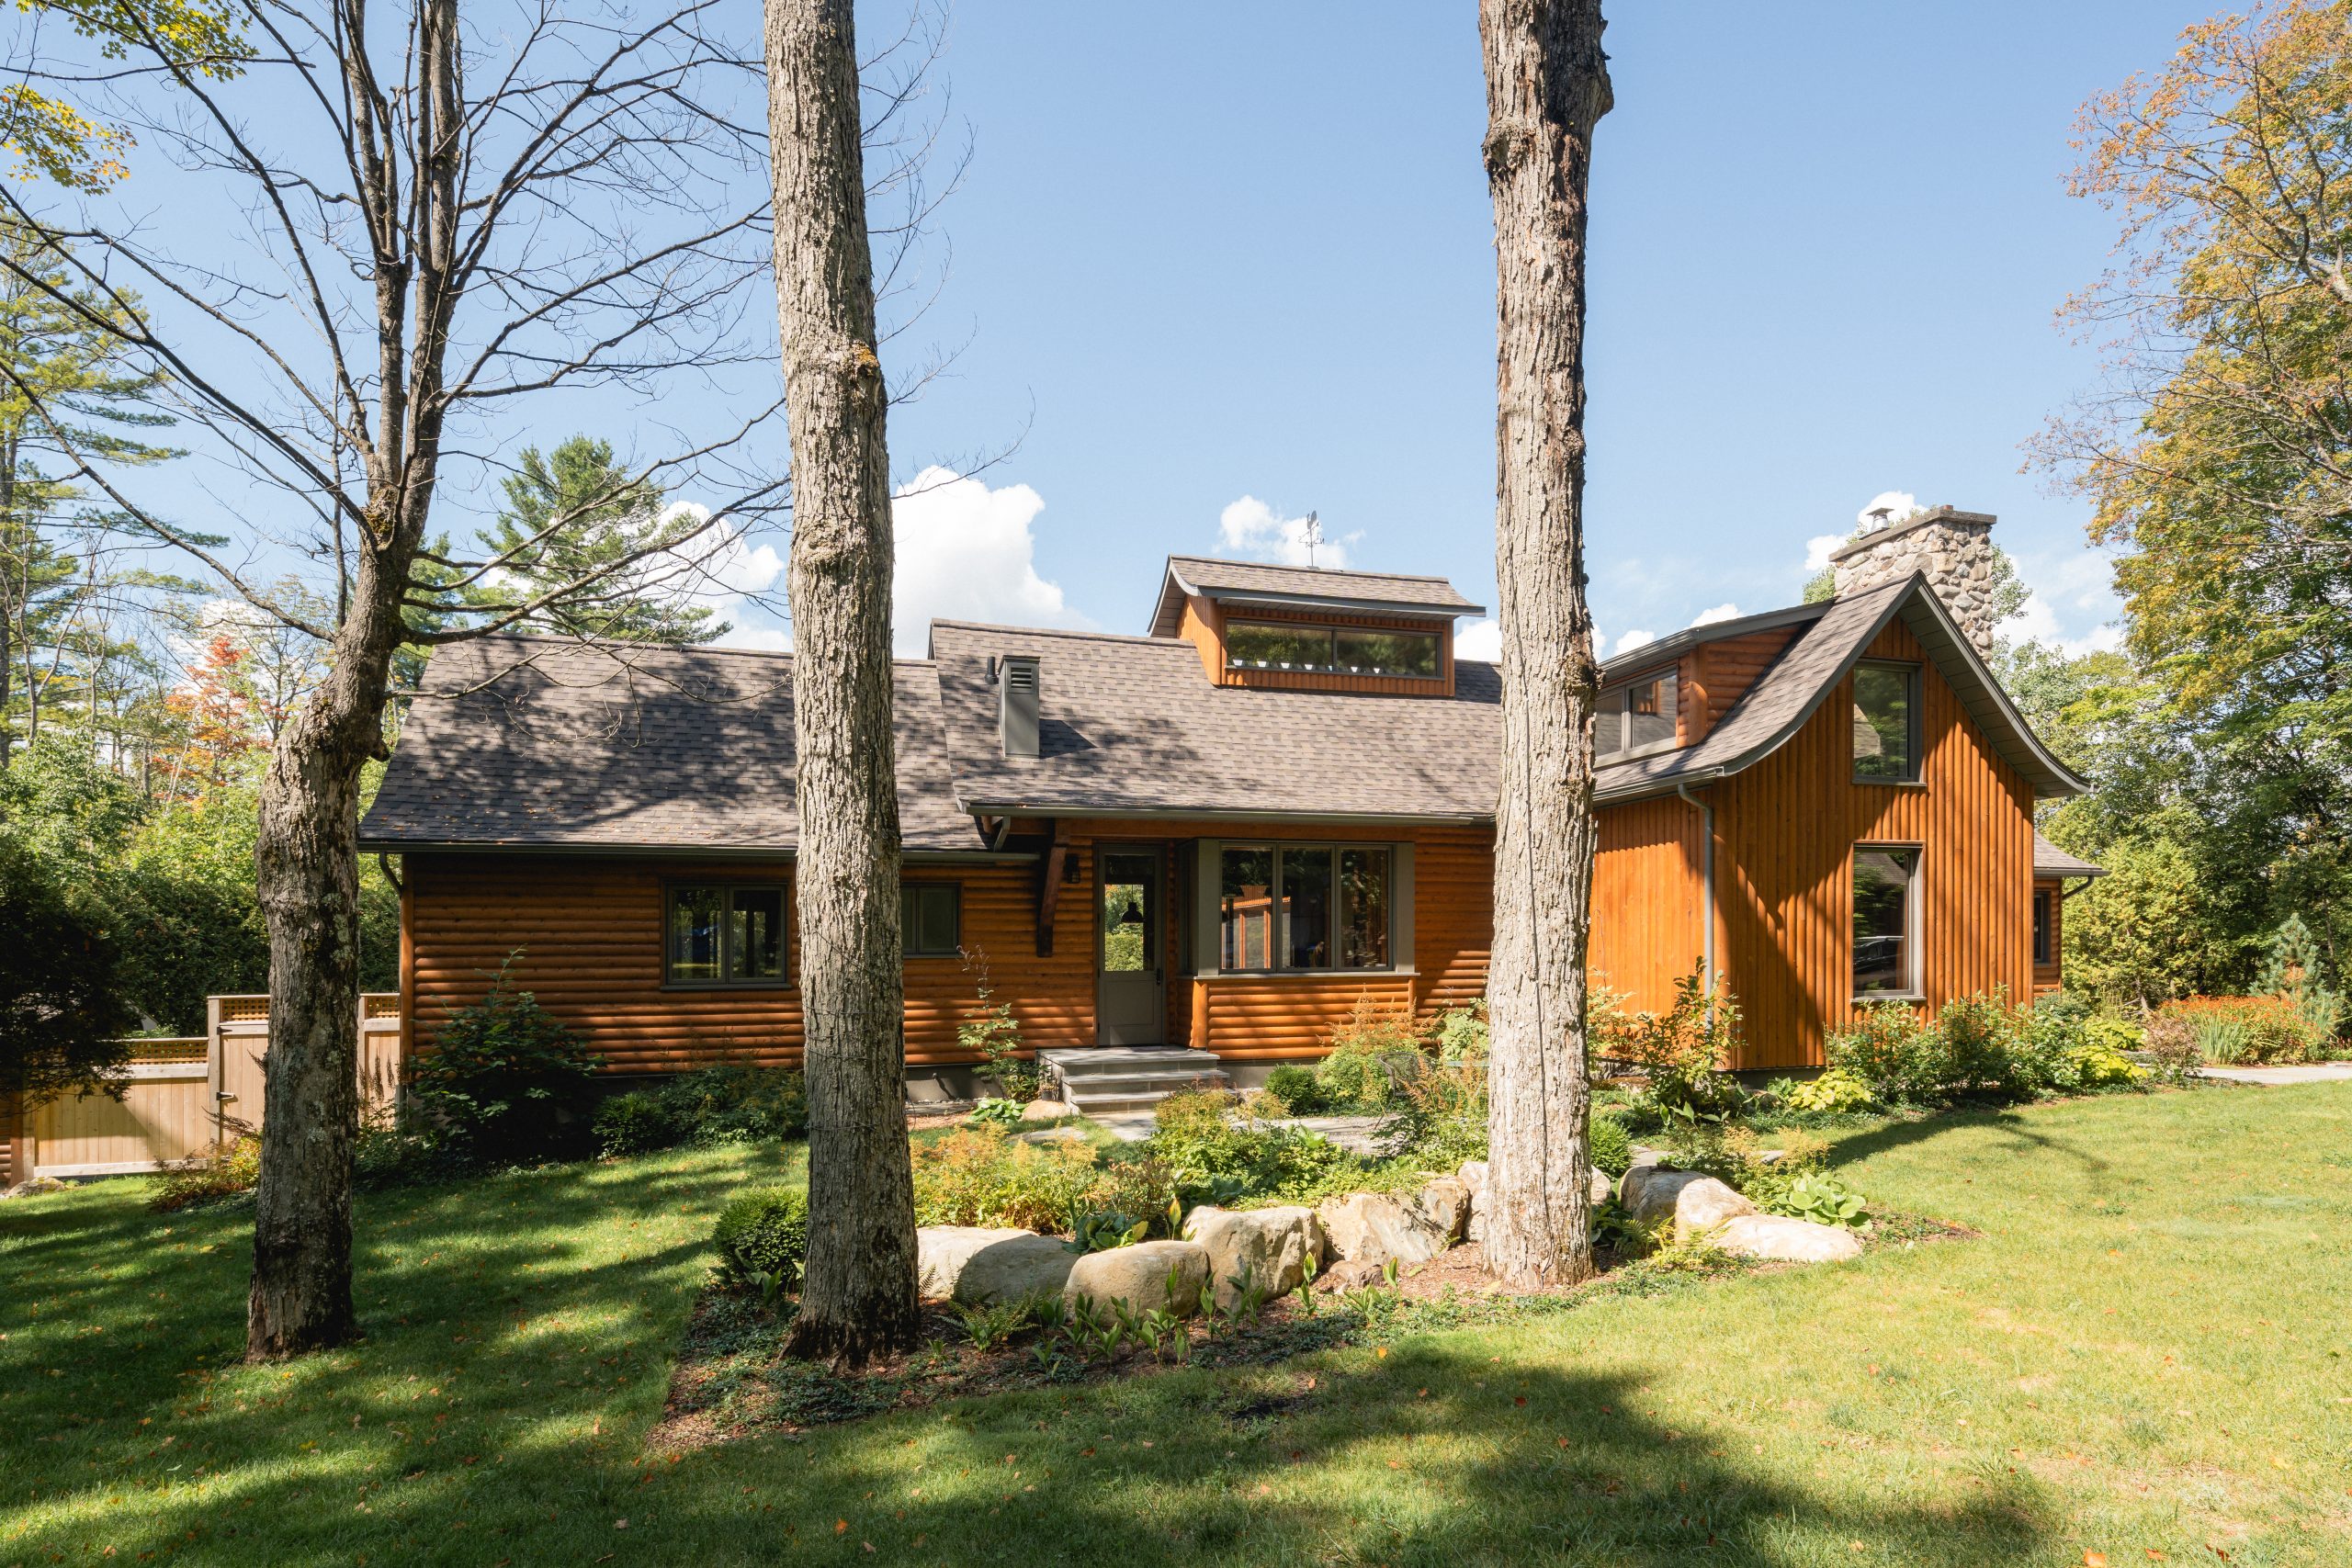
Built in the heart of the Chérive domain in Magog, this 1970s house originally served as a recreational cottage. Renovated over the years into a family vacation home, it is now set to become its owners’ primary residence.
The goals of the project were to maximize natural light, reveal the site’s spatial potential, and streamline circulation, while celebrating the existing qualities of the building and its location.
Siting
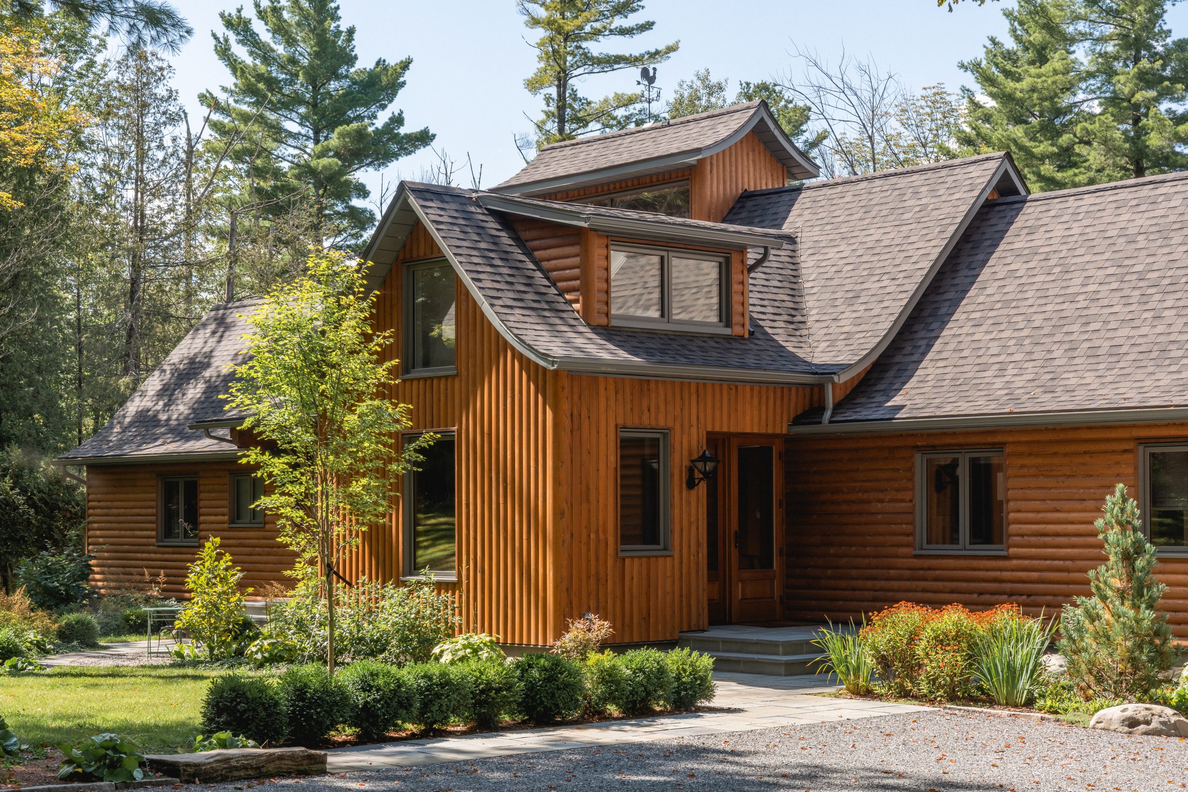
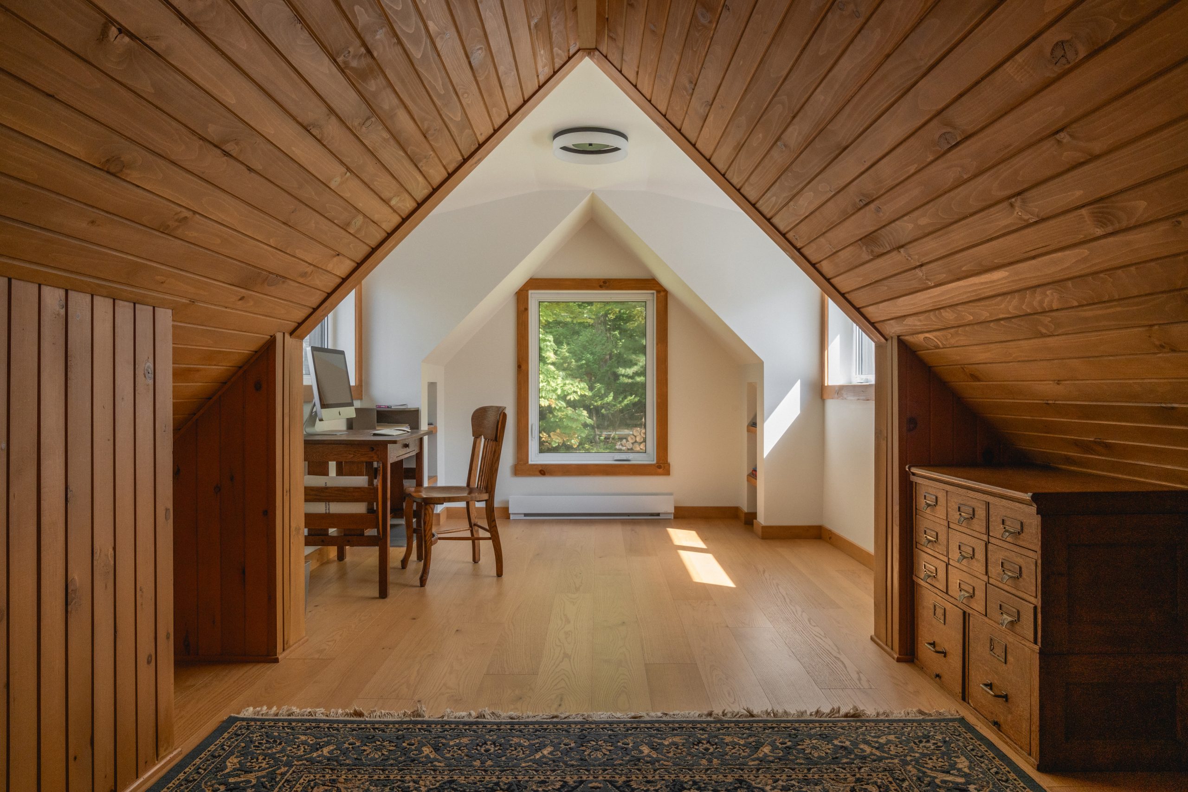
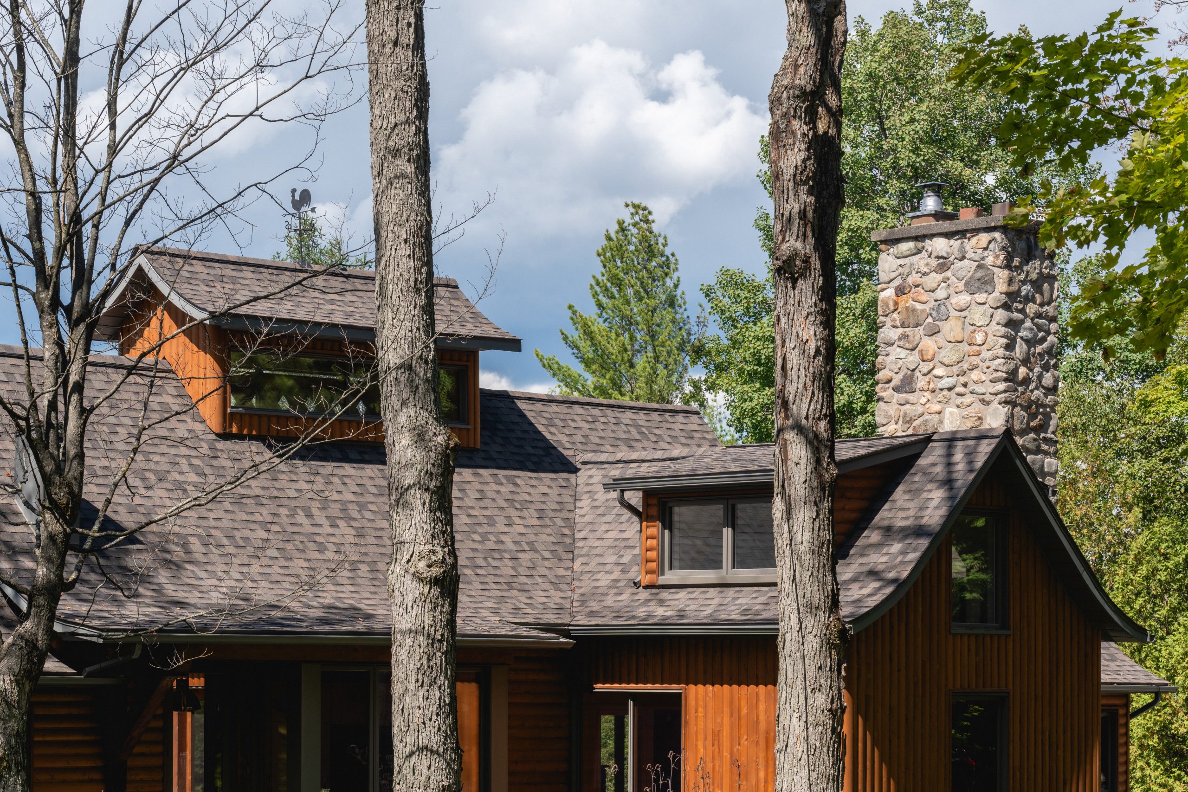
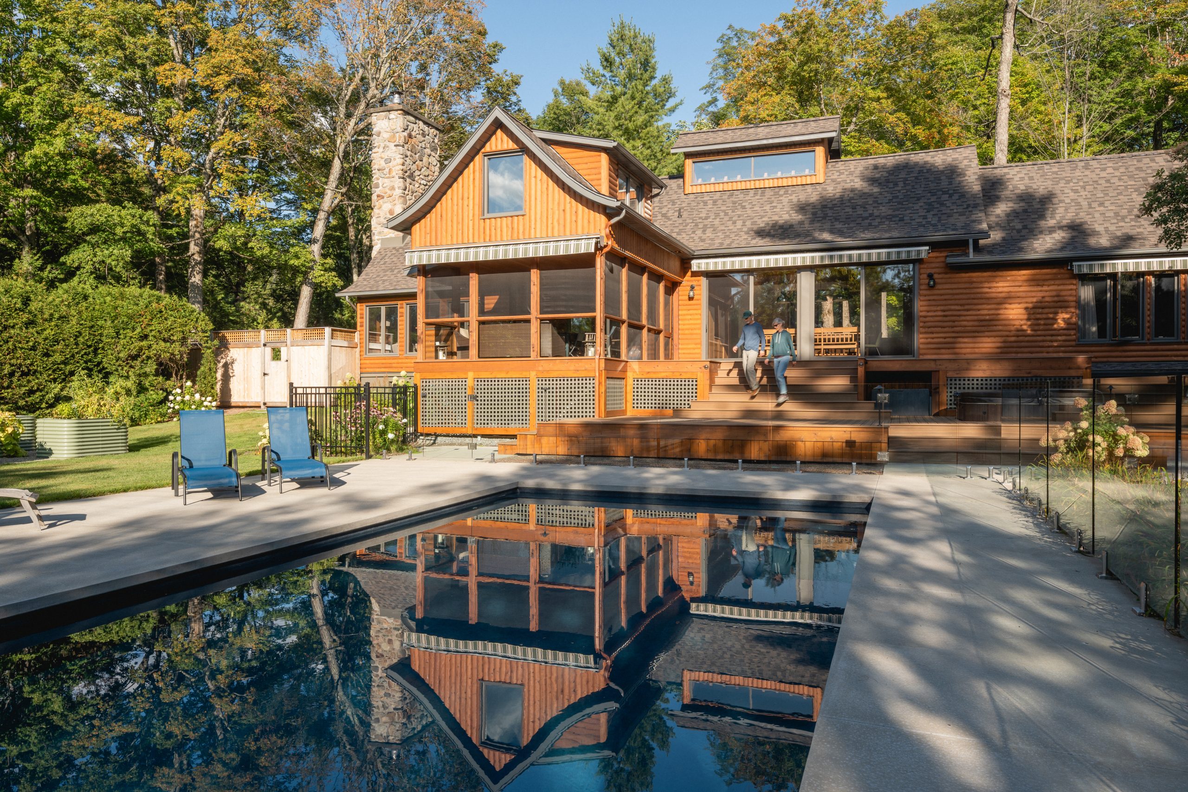
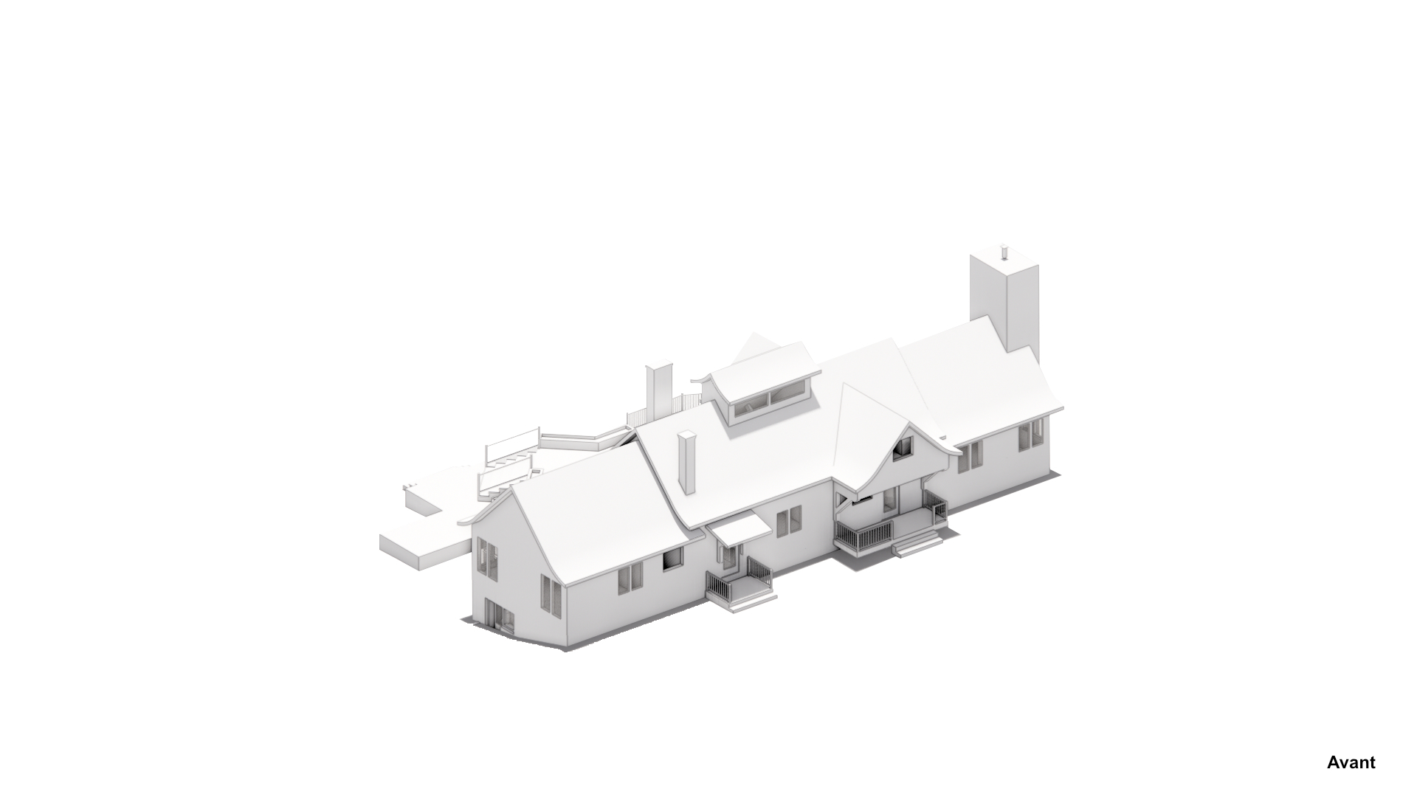
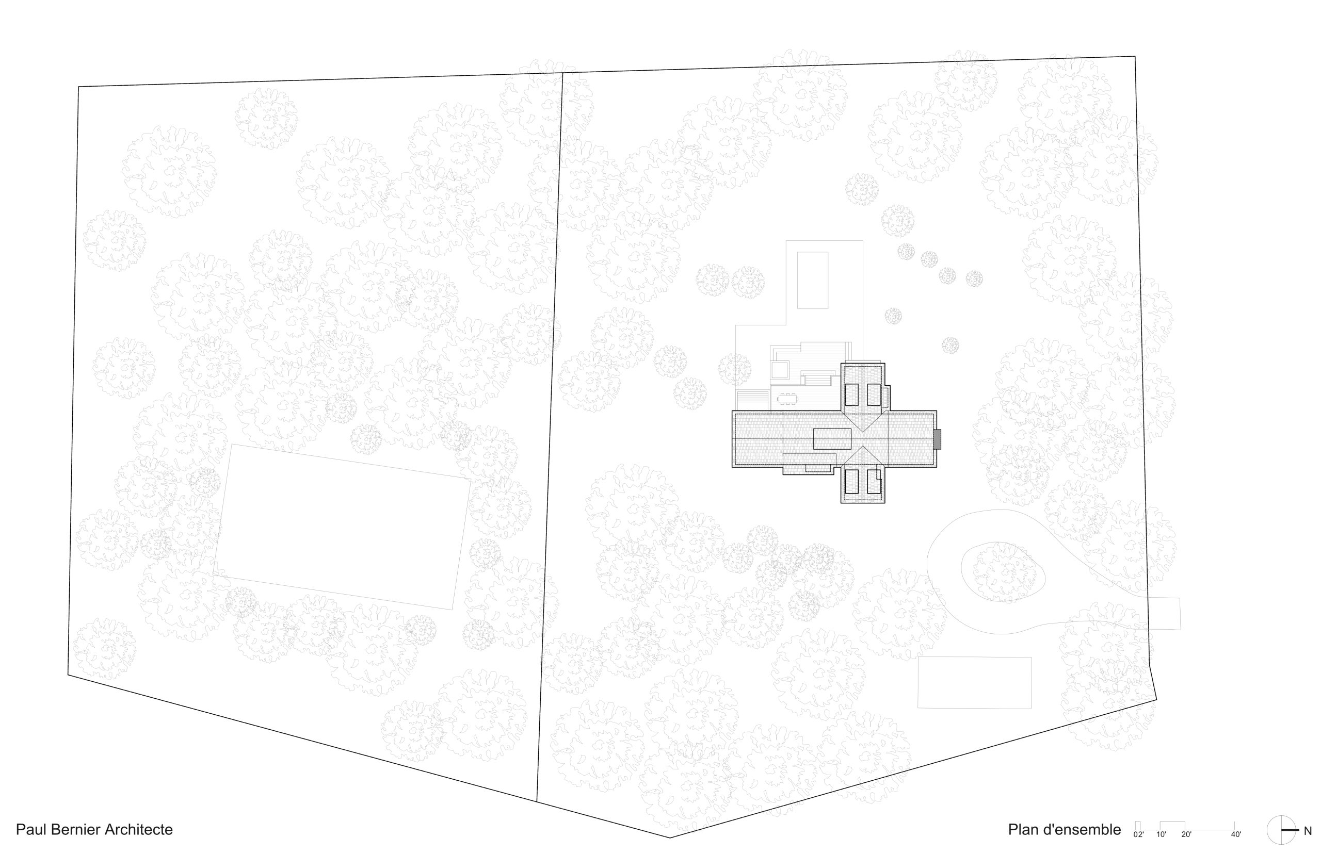
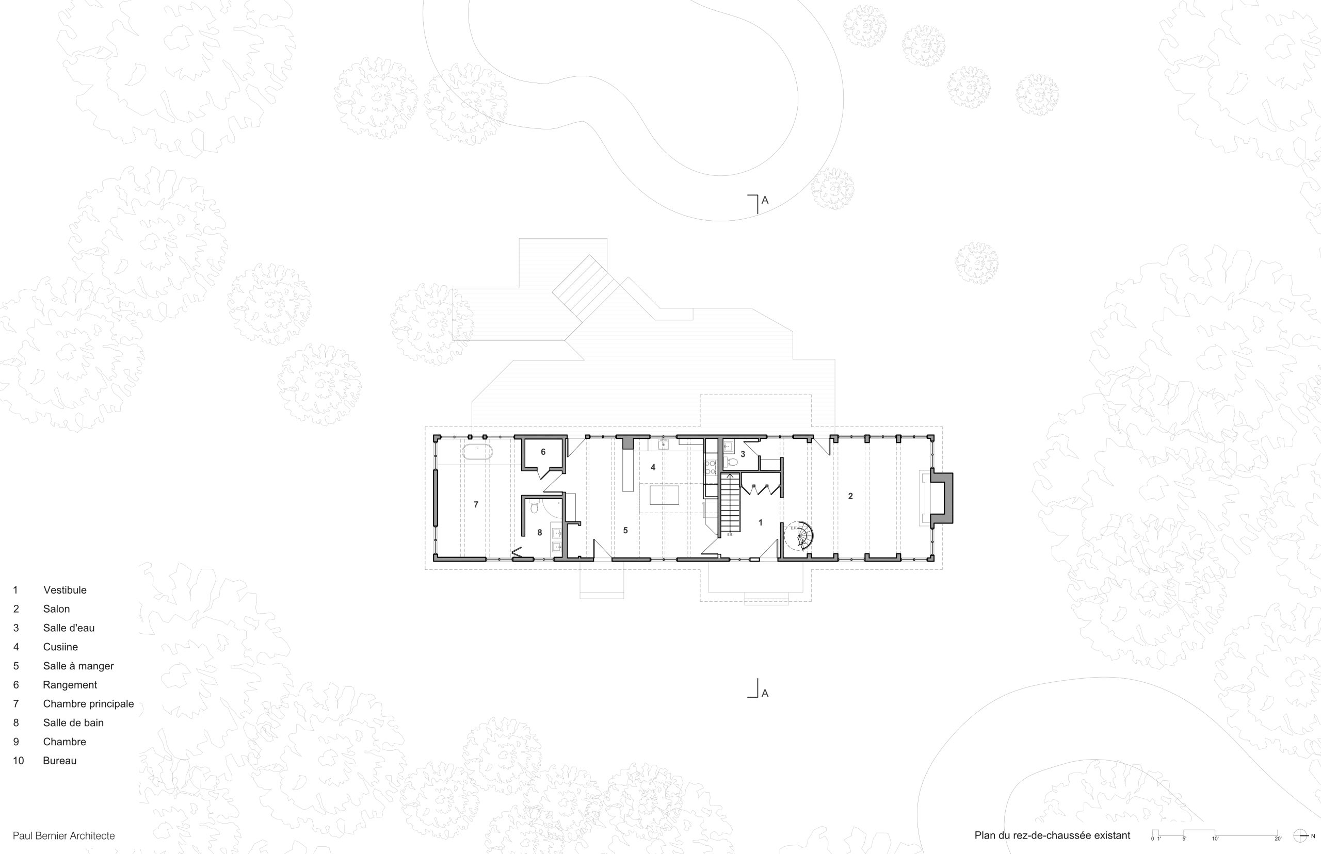
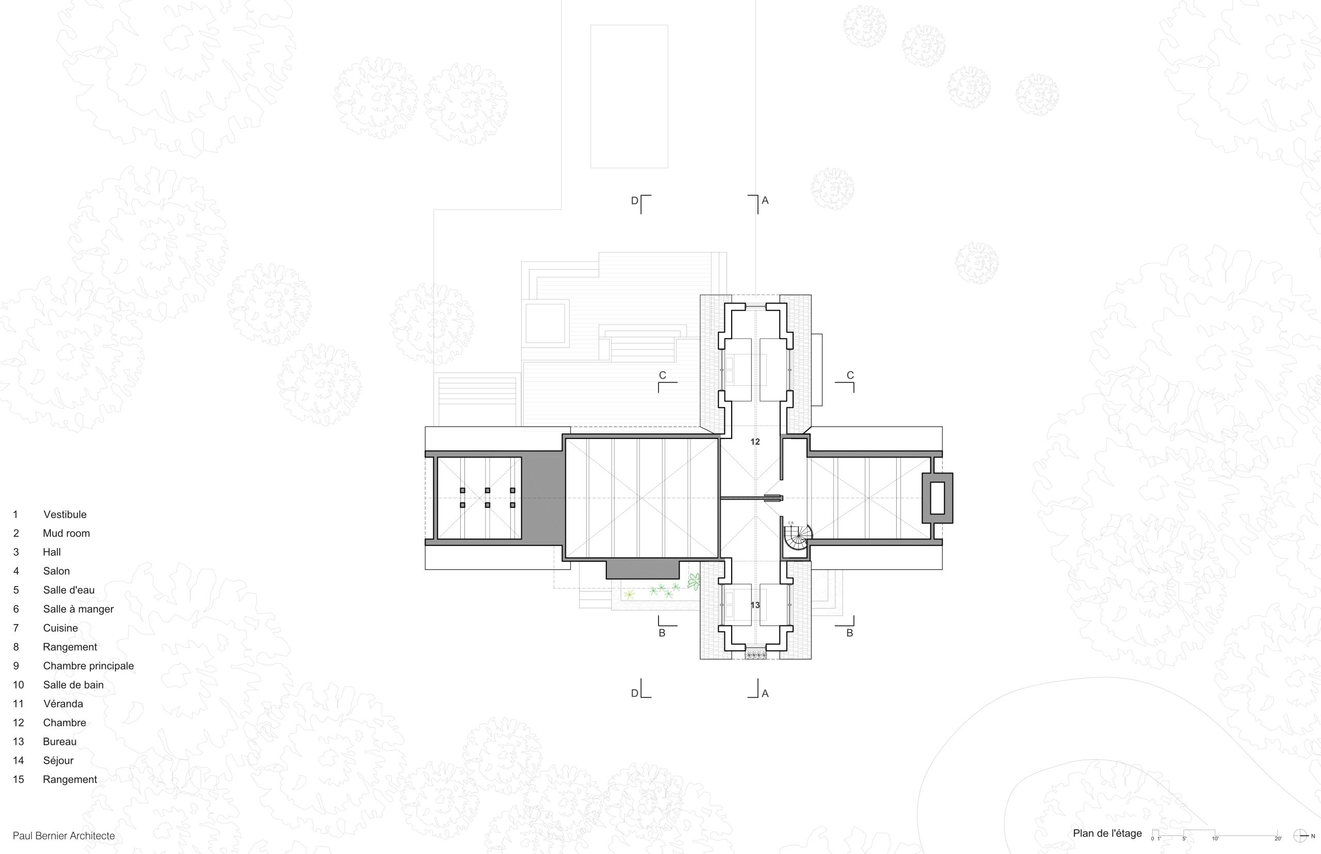
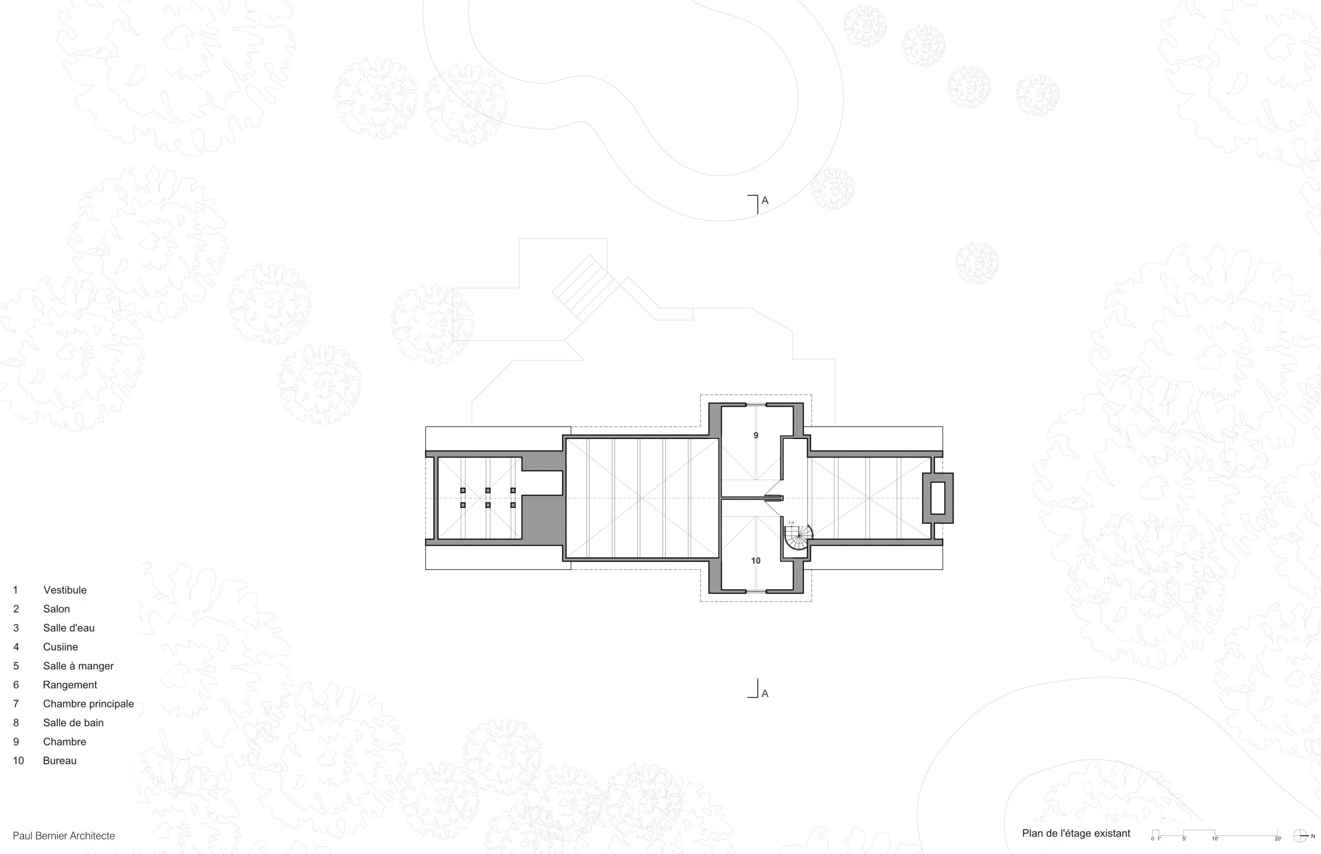
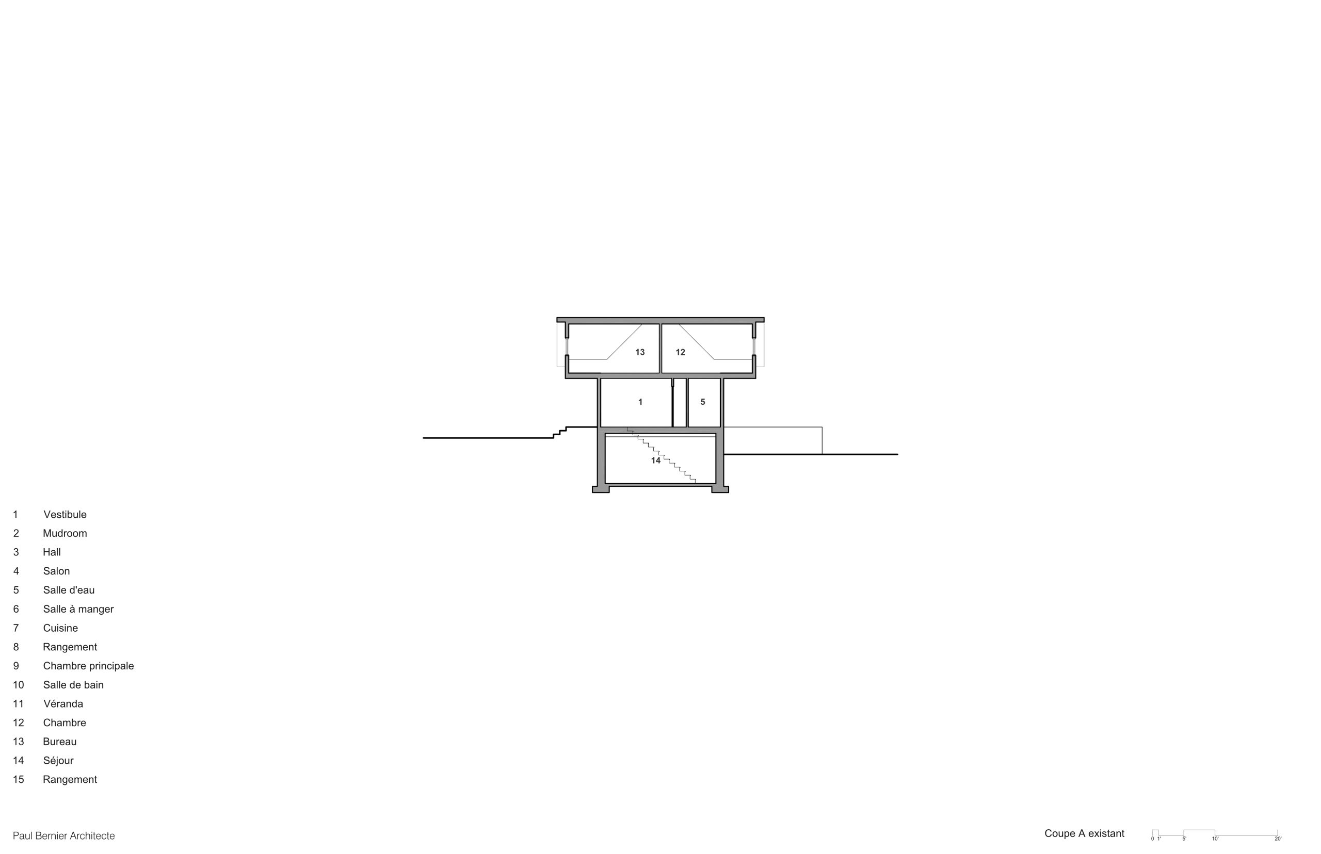
The existing house is laid out like a long, narrow structure, set on a partially wooded lot. On the upper floor, two projecting dormers intersect the structure perpendicularly to accommodate two small bedrooms on the mezzanine level.
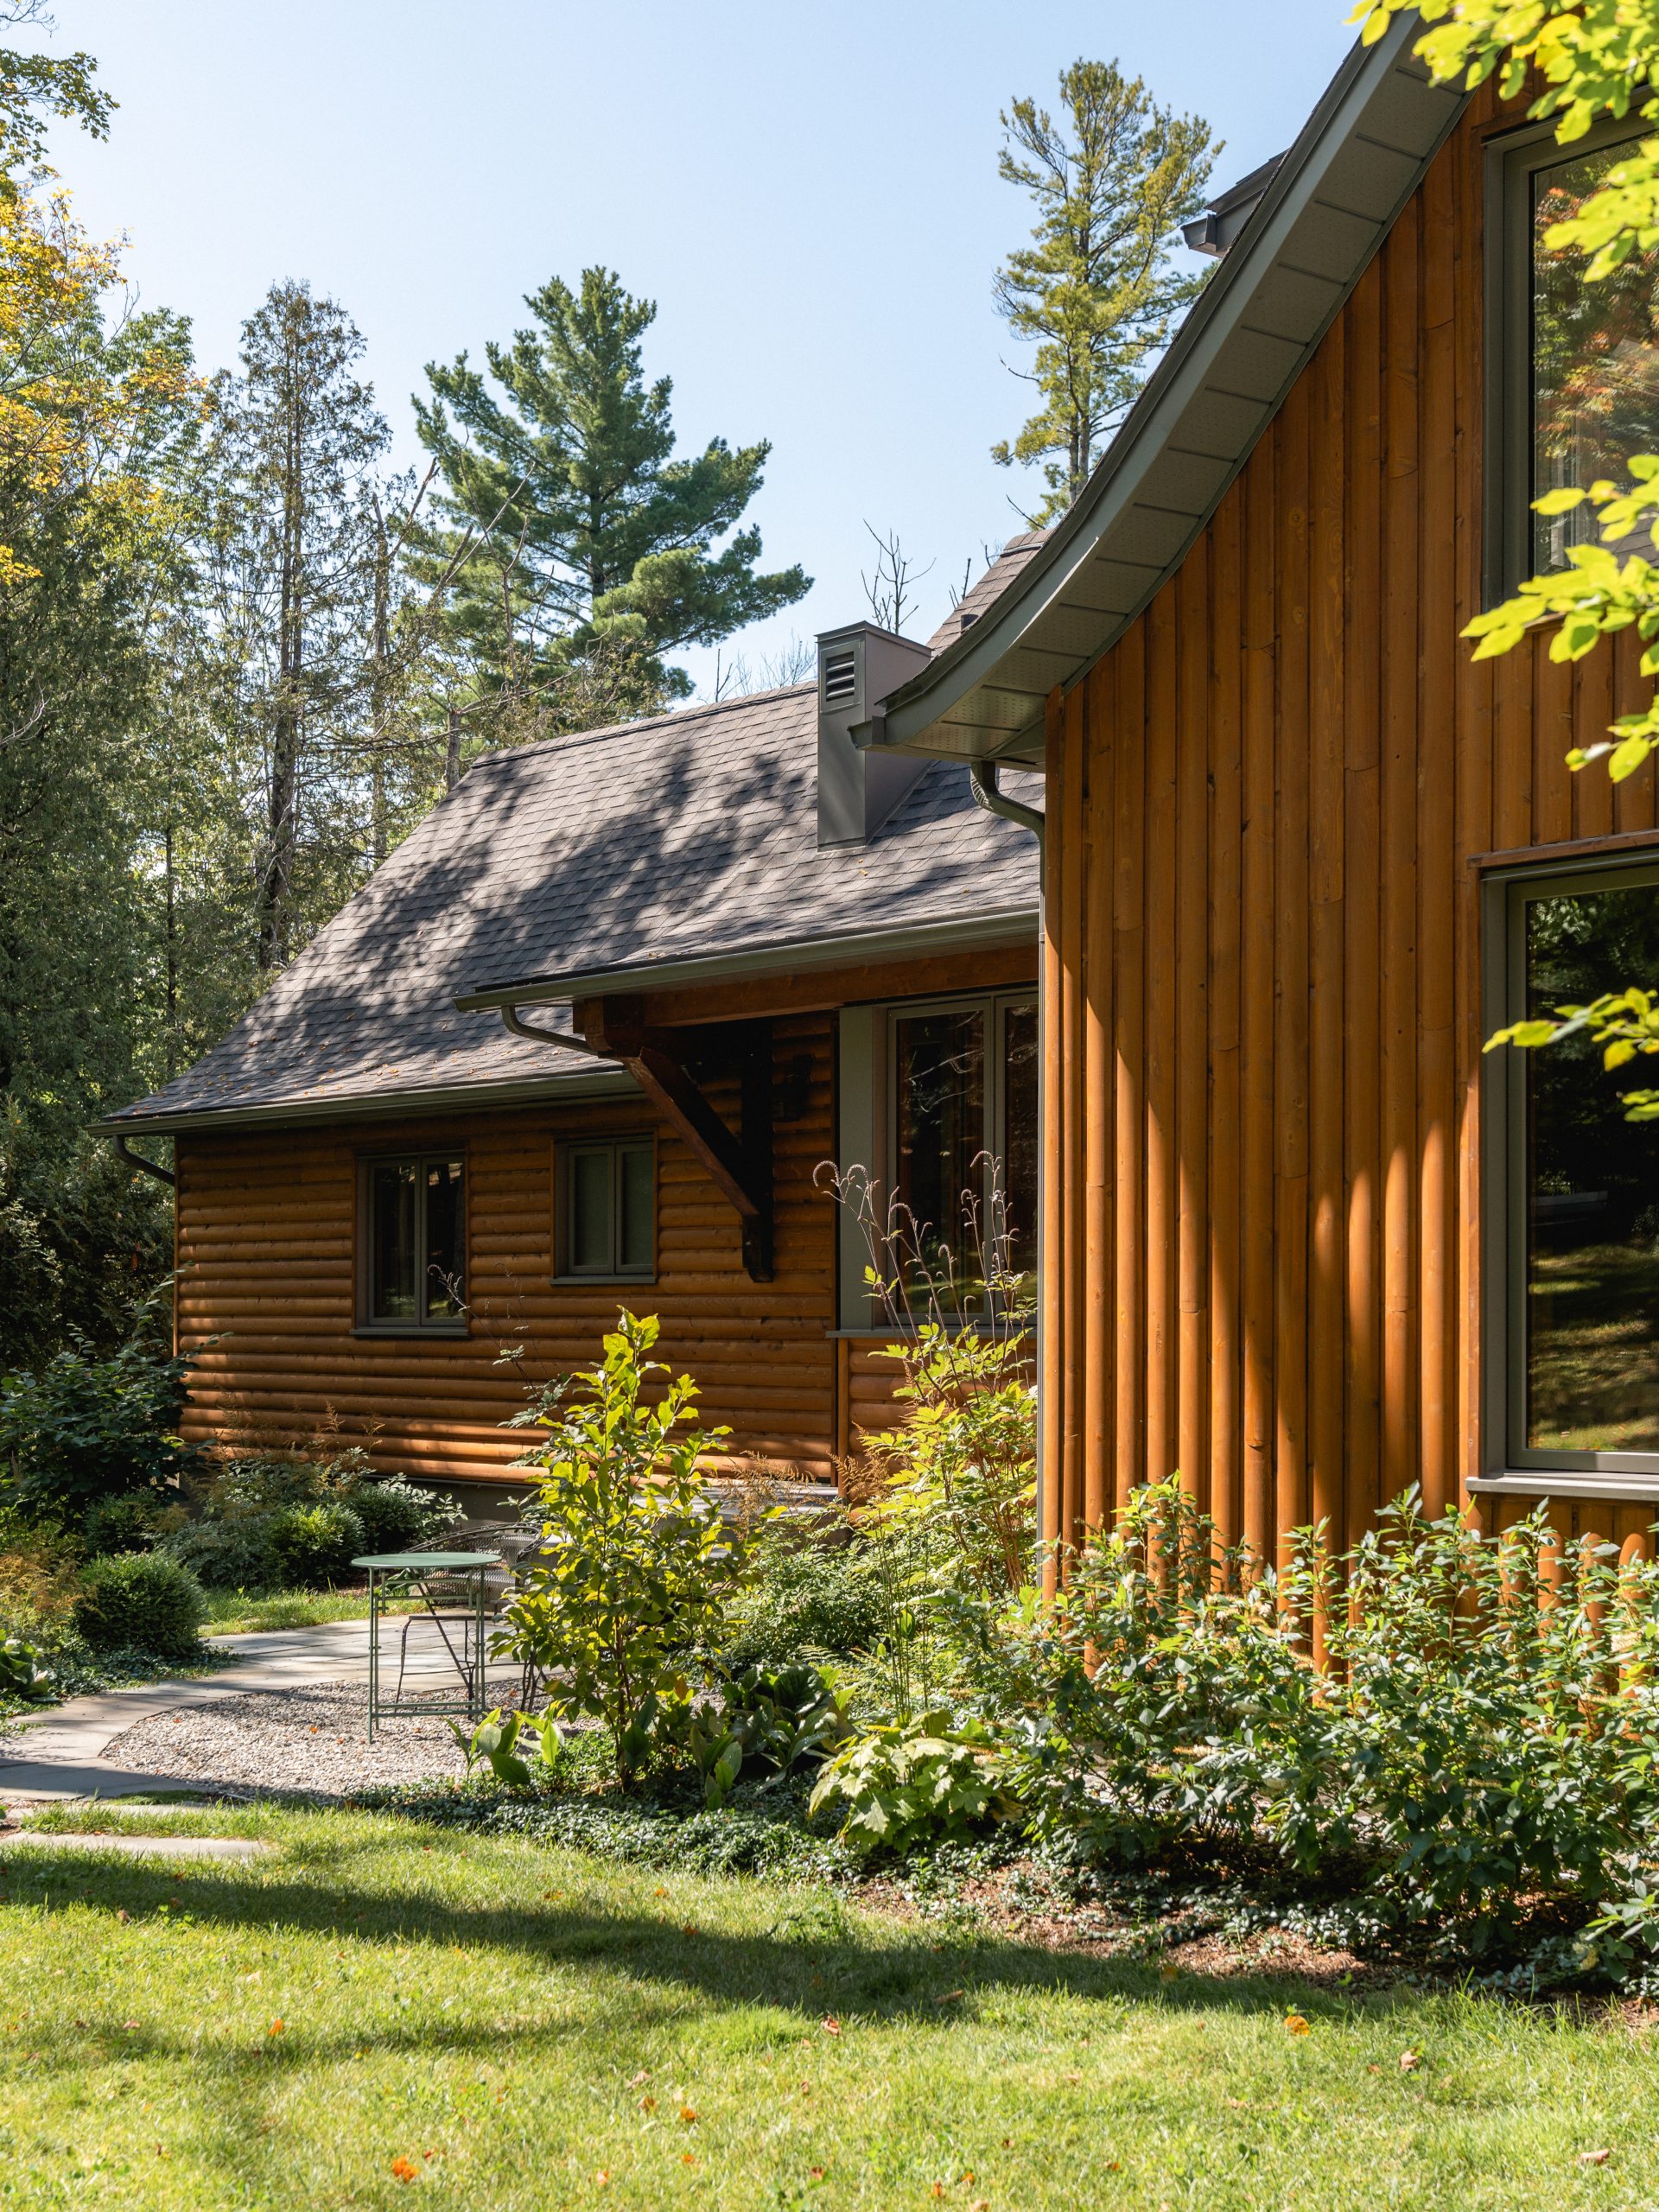
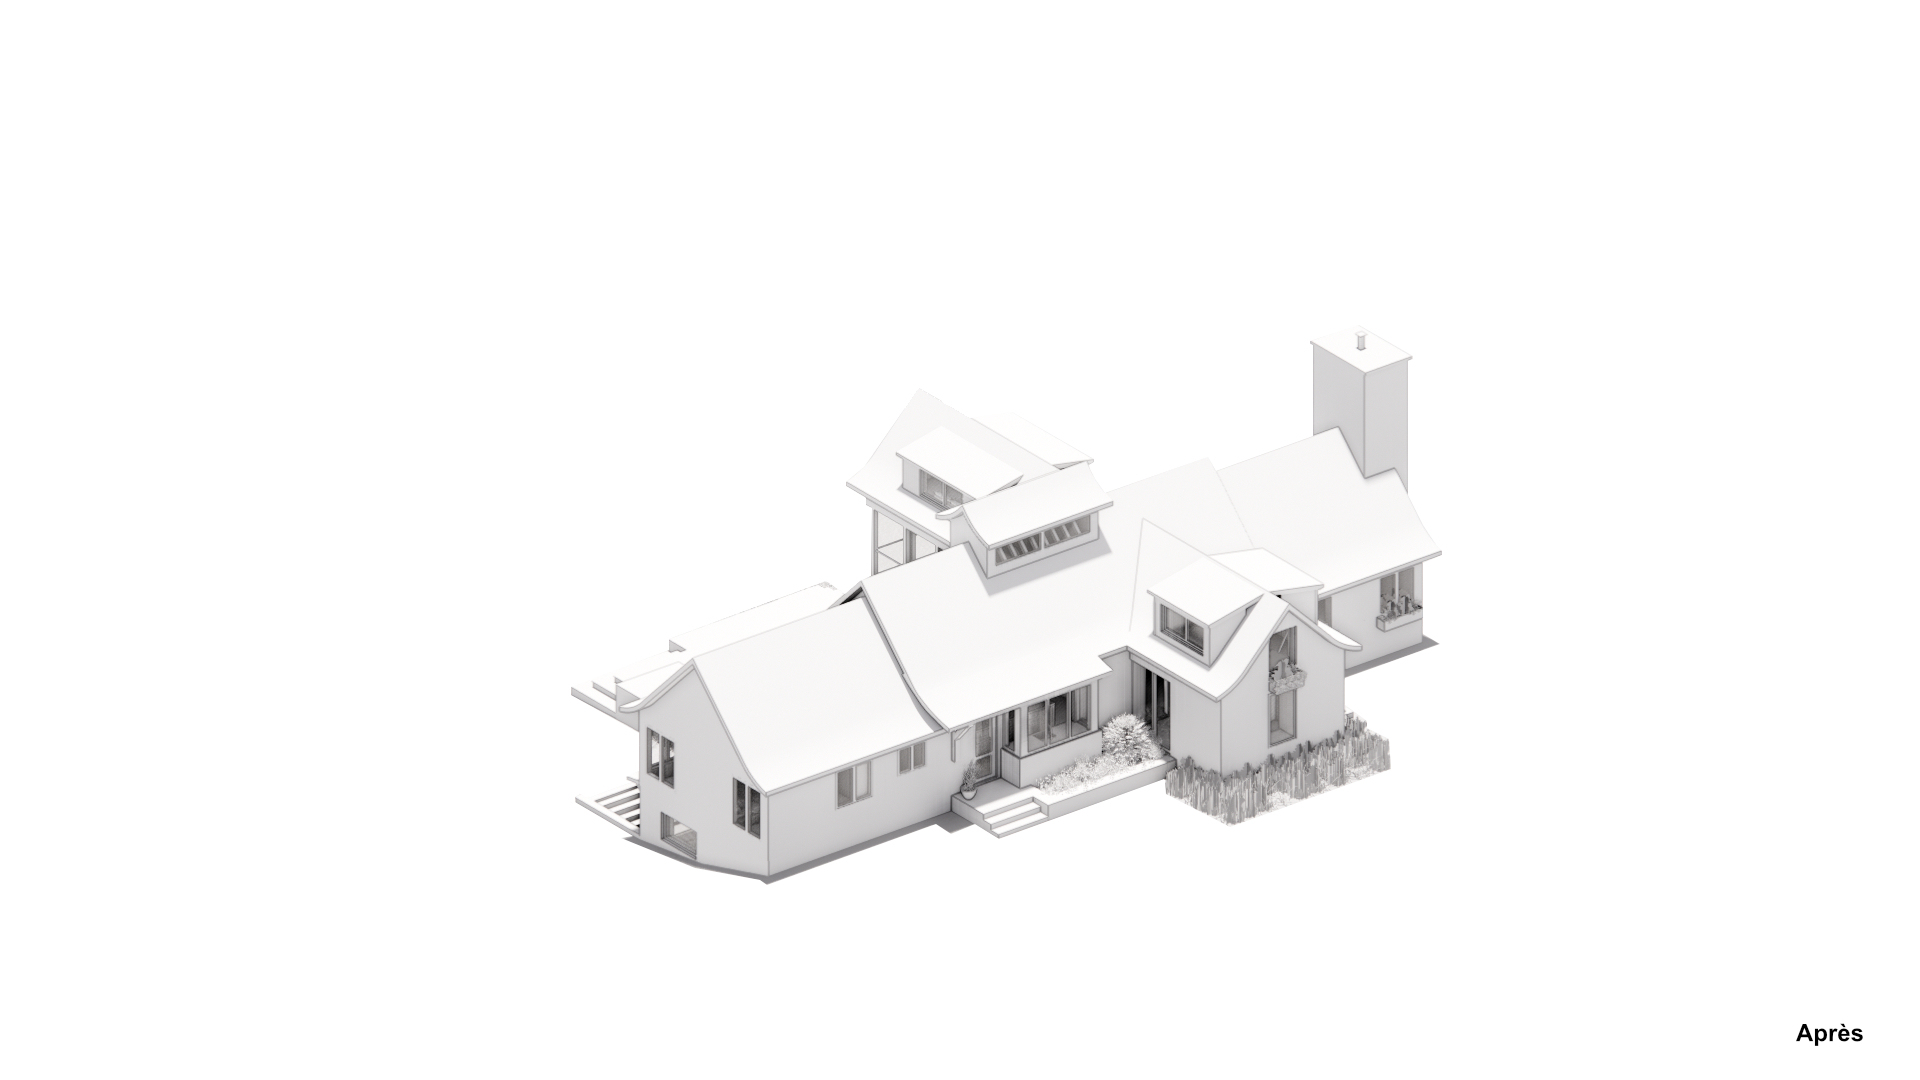
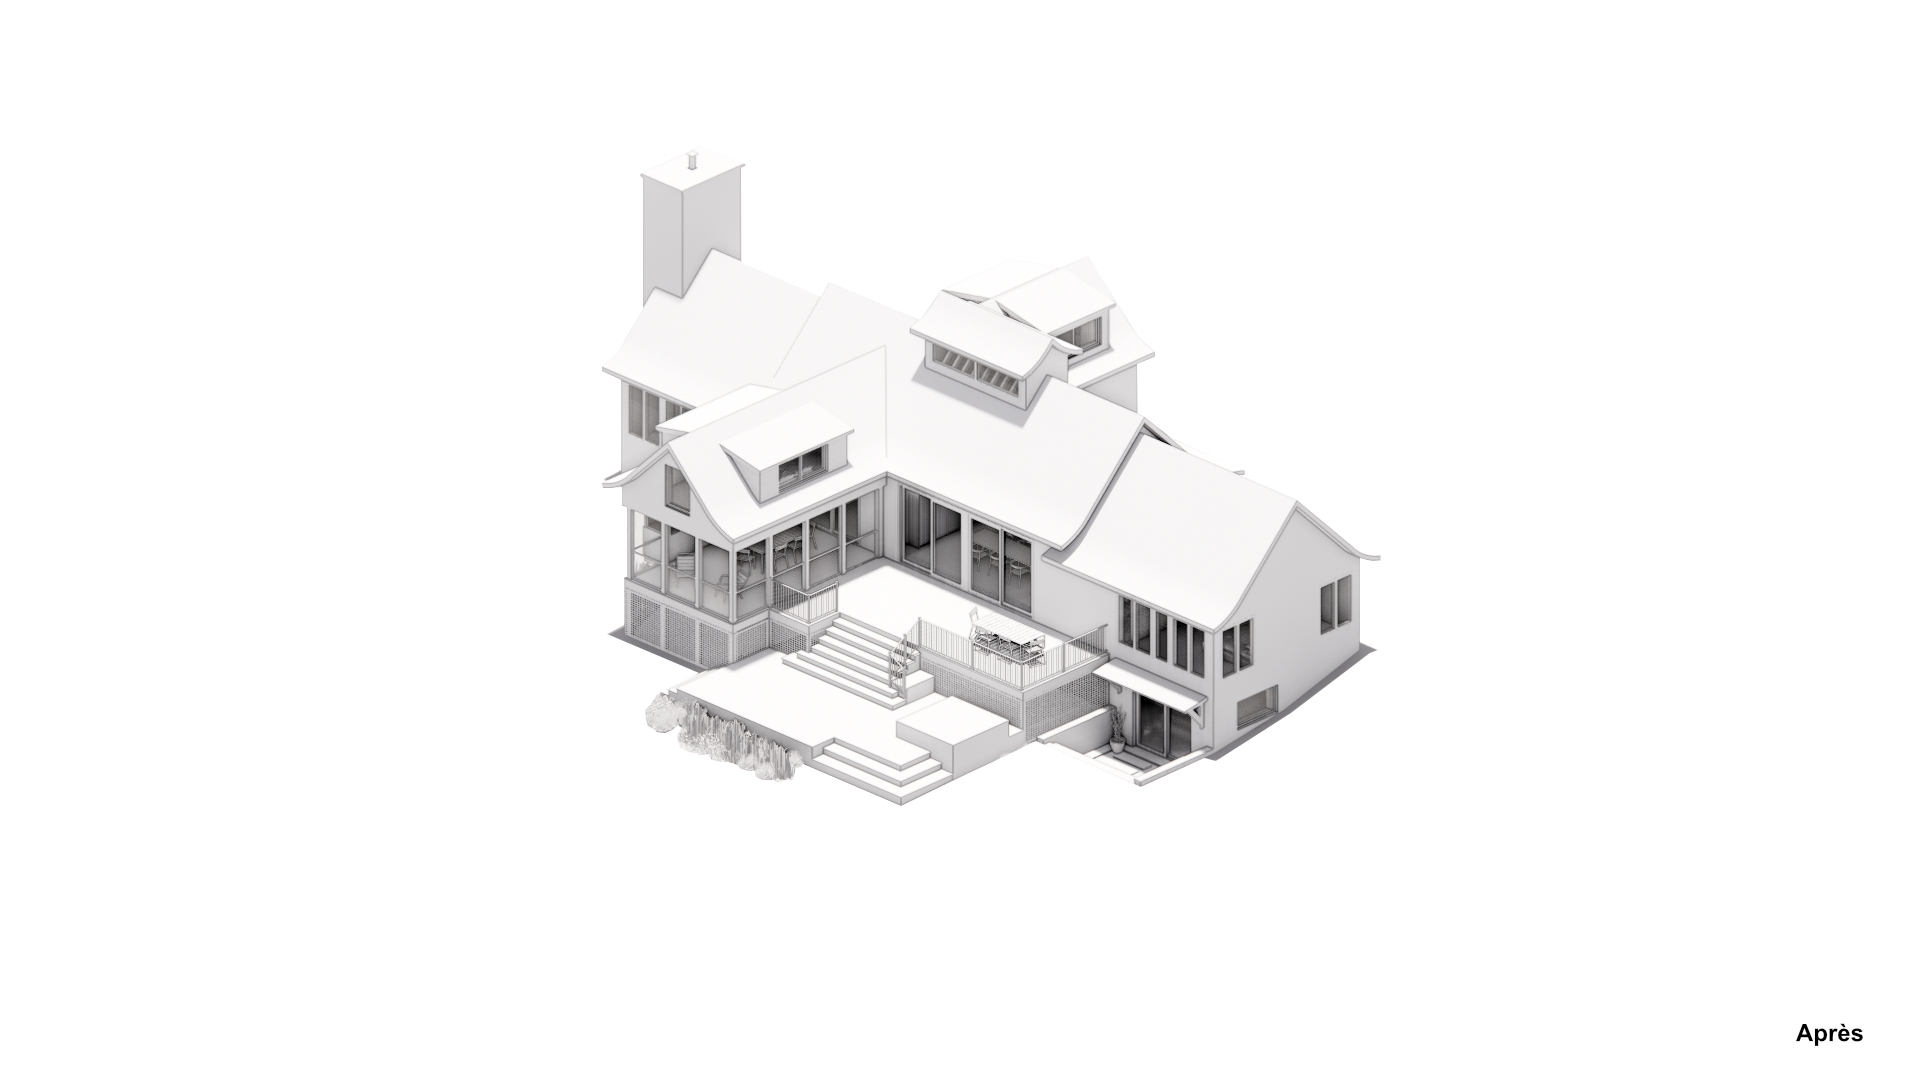
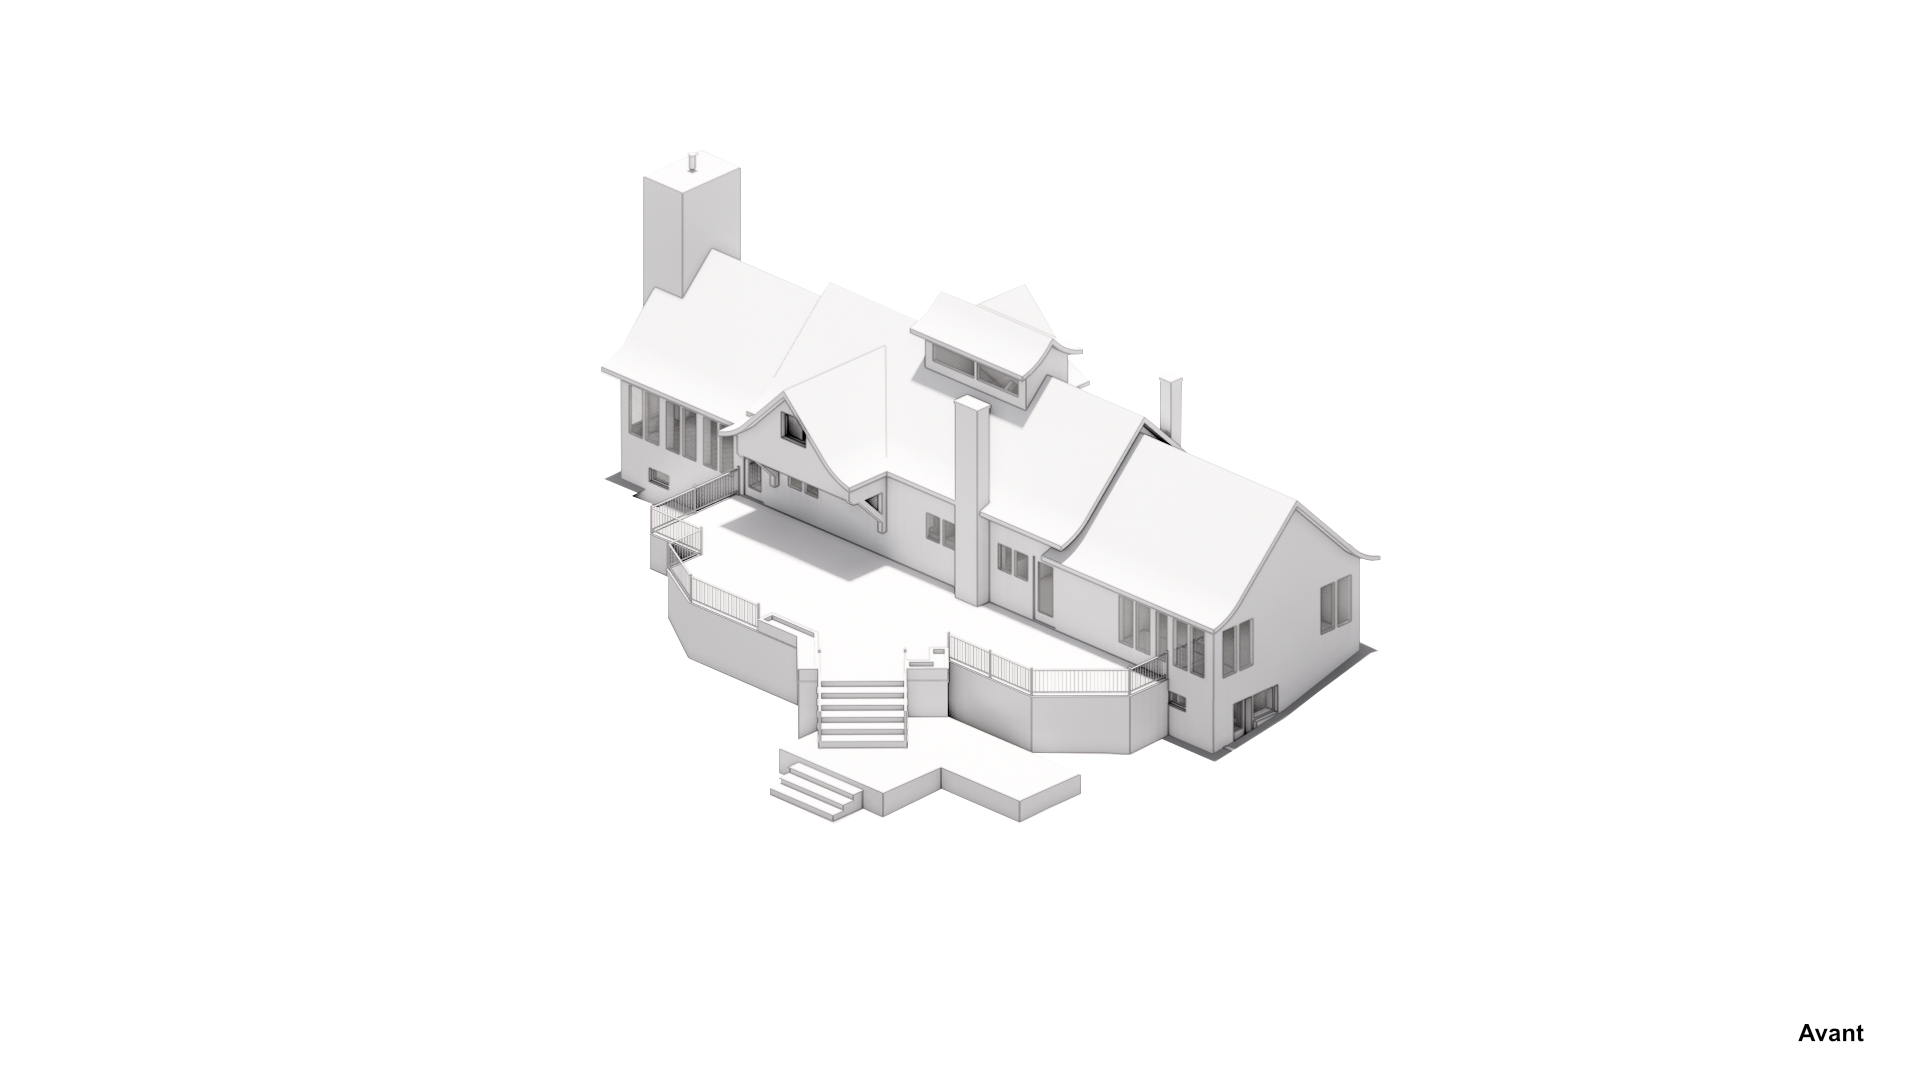
This cross-shaped composition, previously understated, is now accentuated by extending the two existing projections to create two new wings: the main entrance and the enclosed patio.
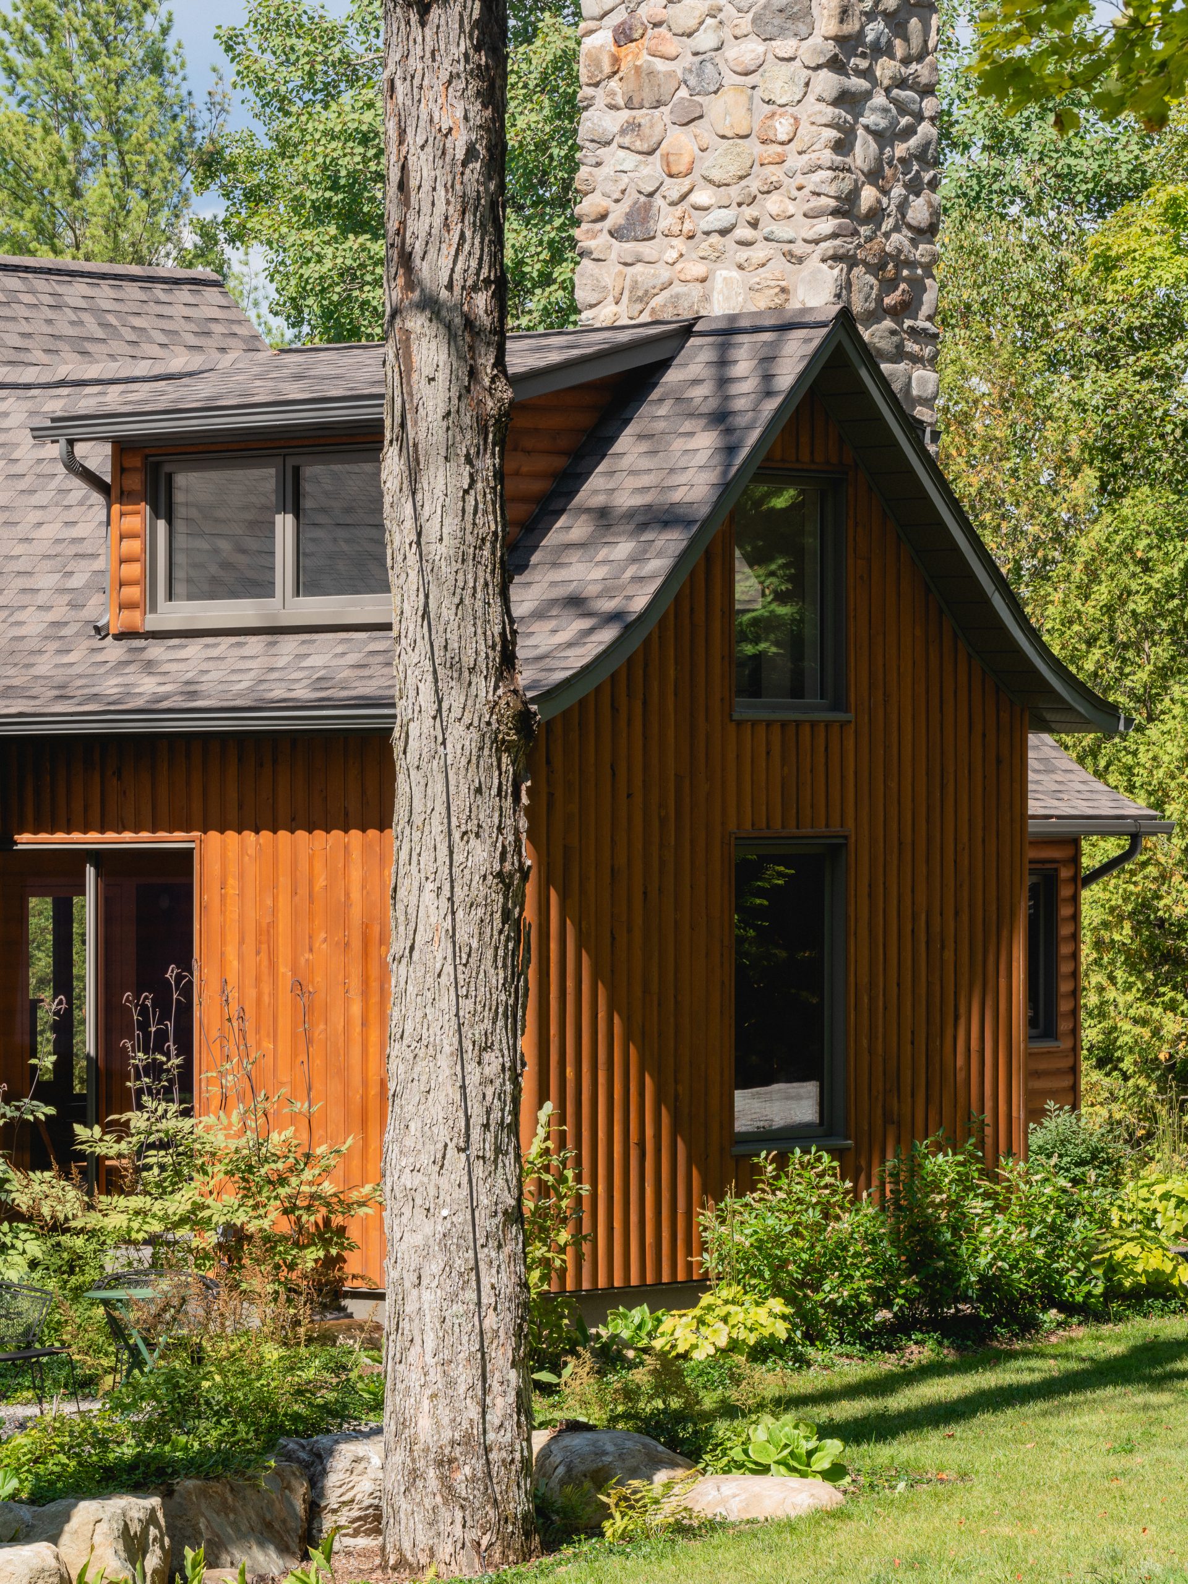
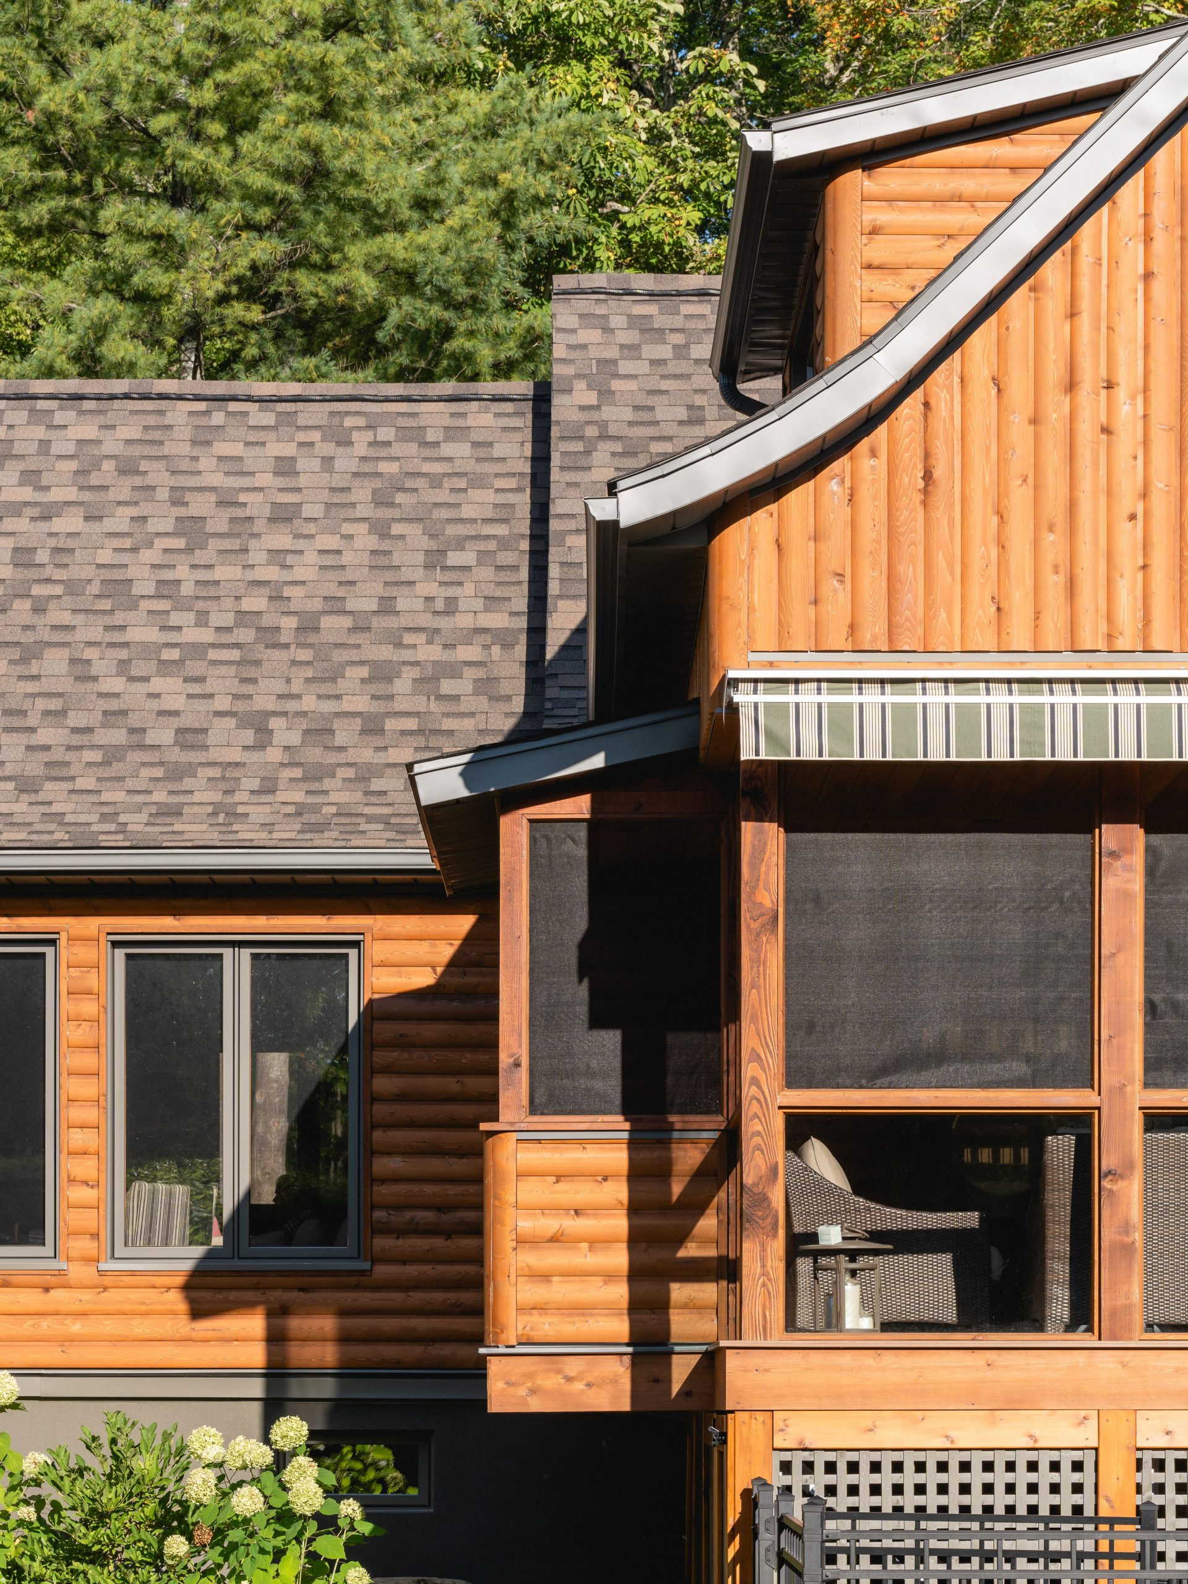
A distinctive building in the area, the house stands out for its roofs with curved eaves. The architectural interventions are designed to maintain this character, reinforcing the existing volume rather than contradicting it.
Volume
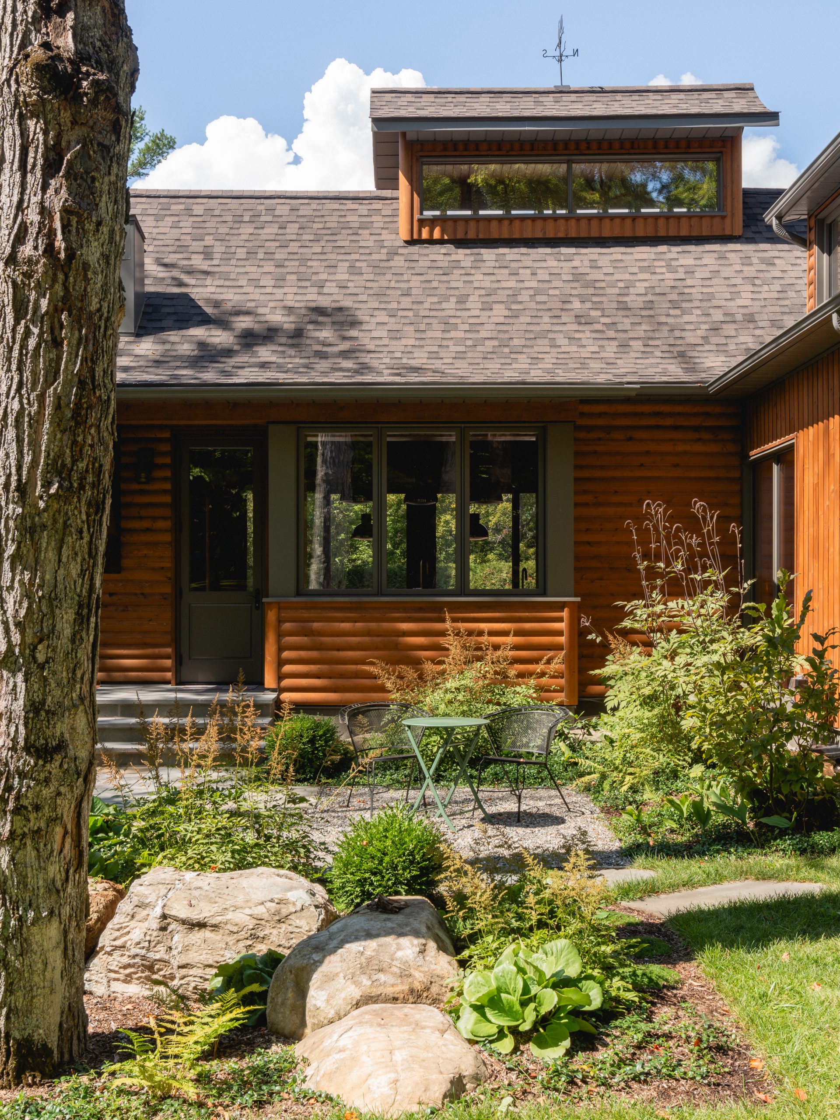
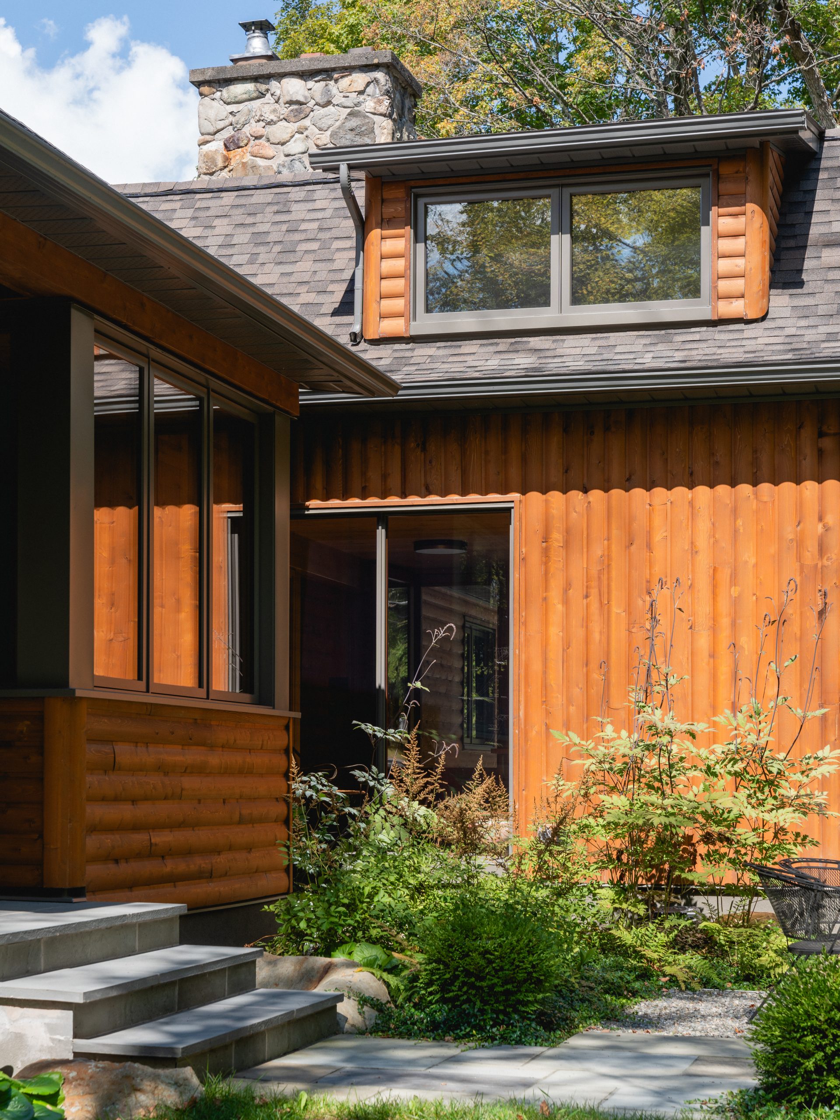
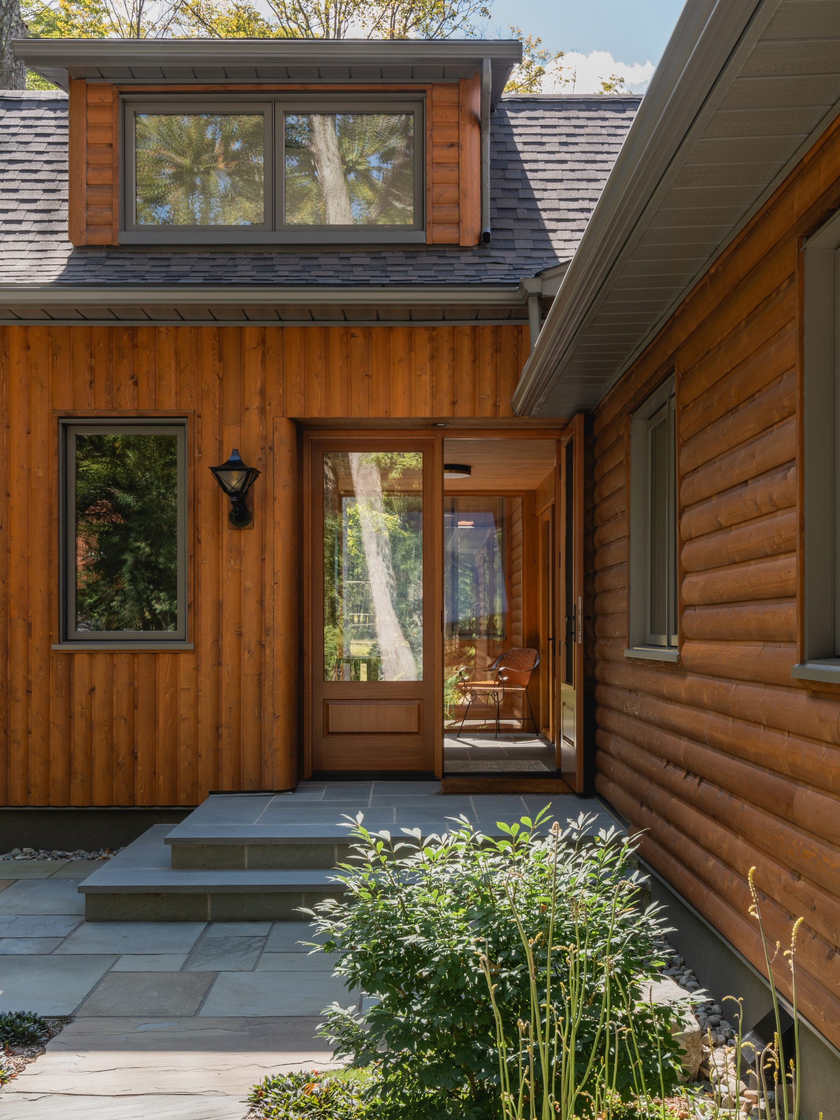
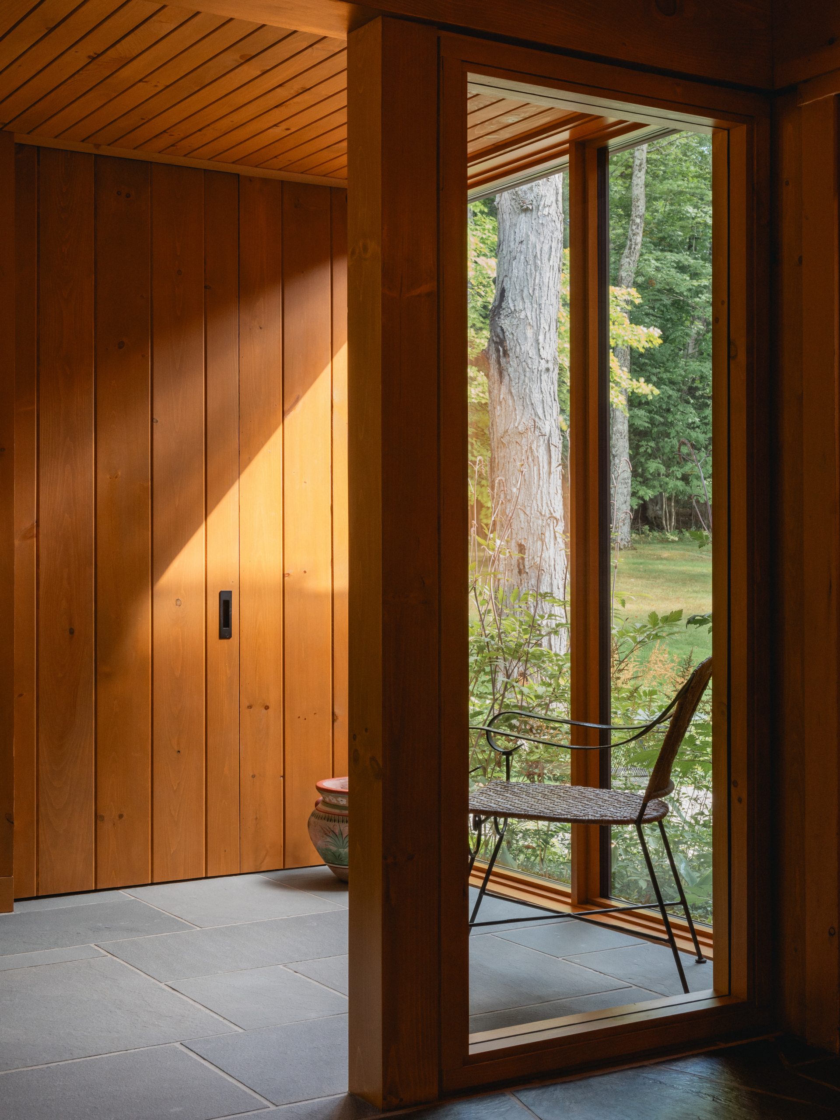
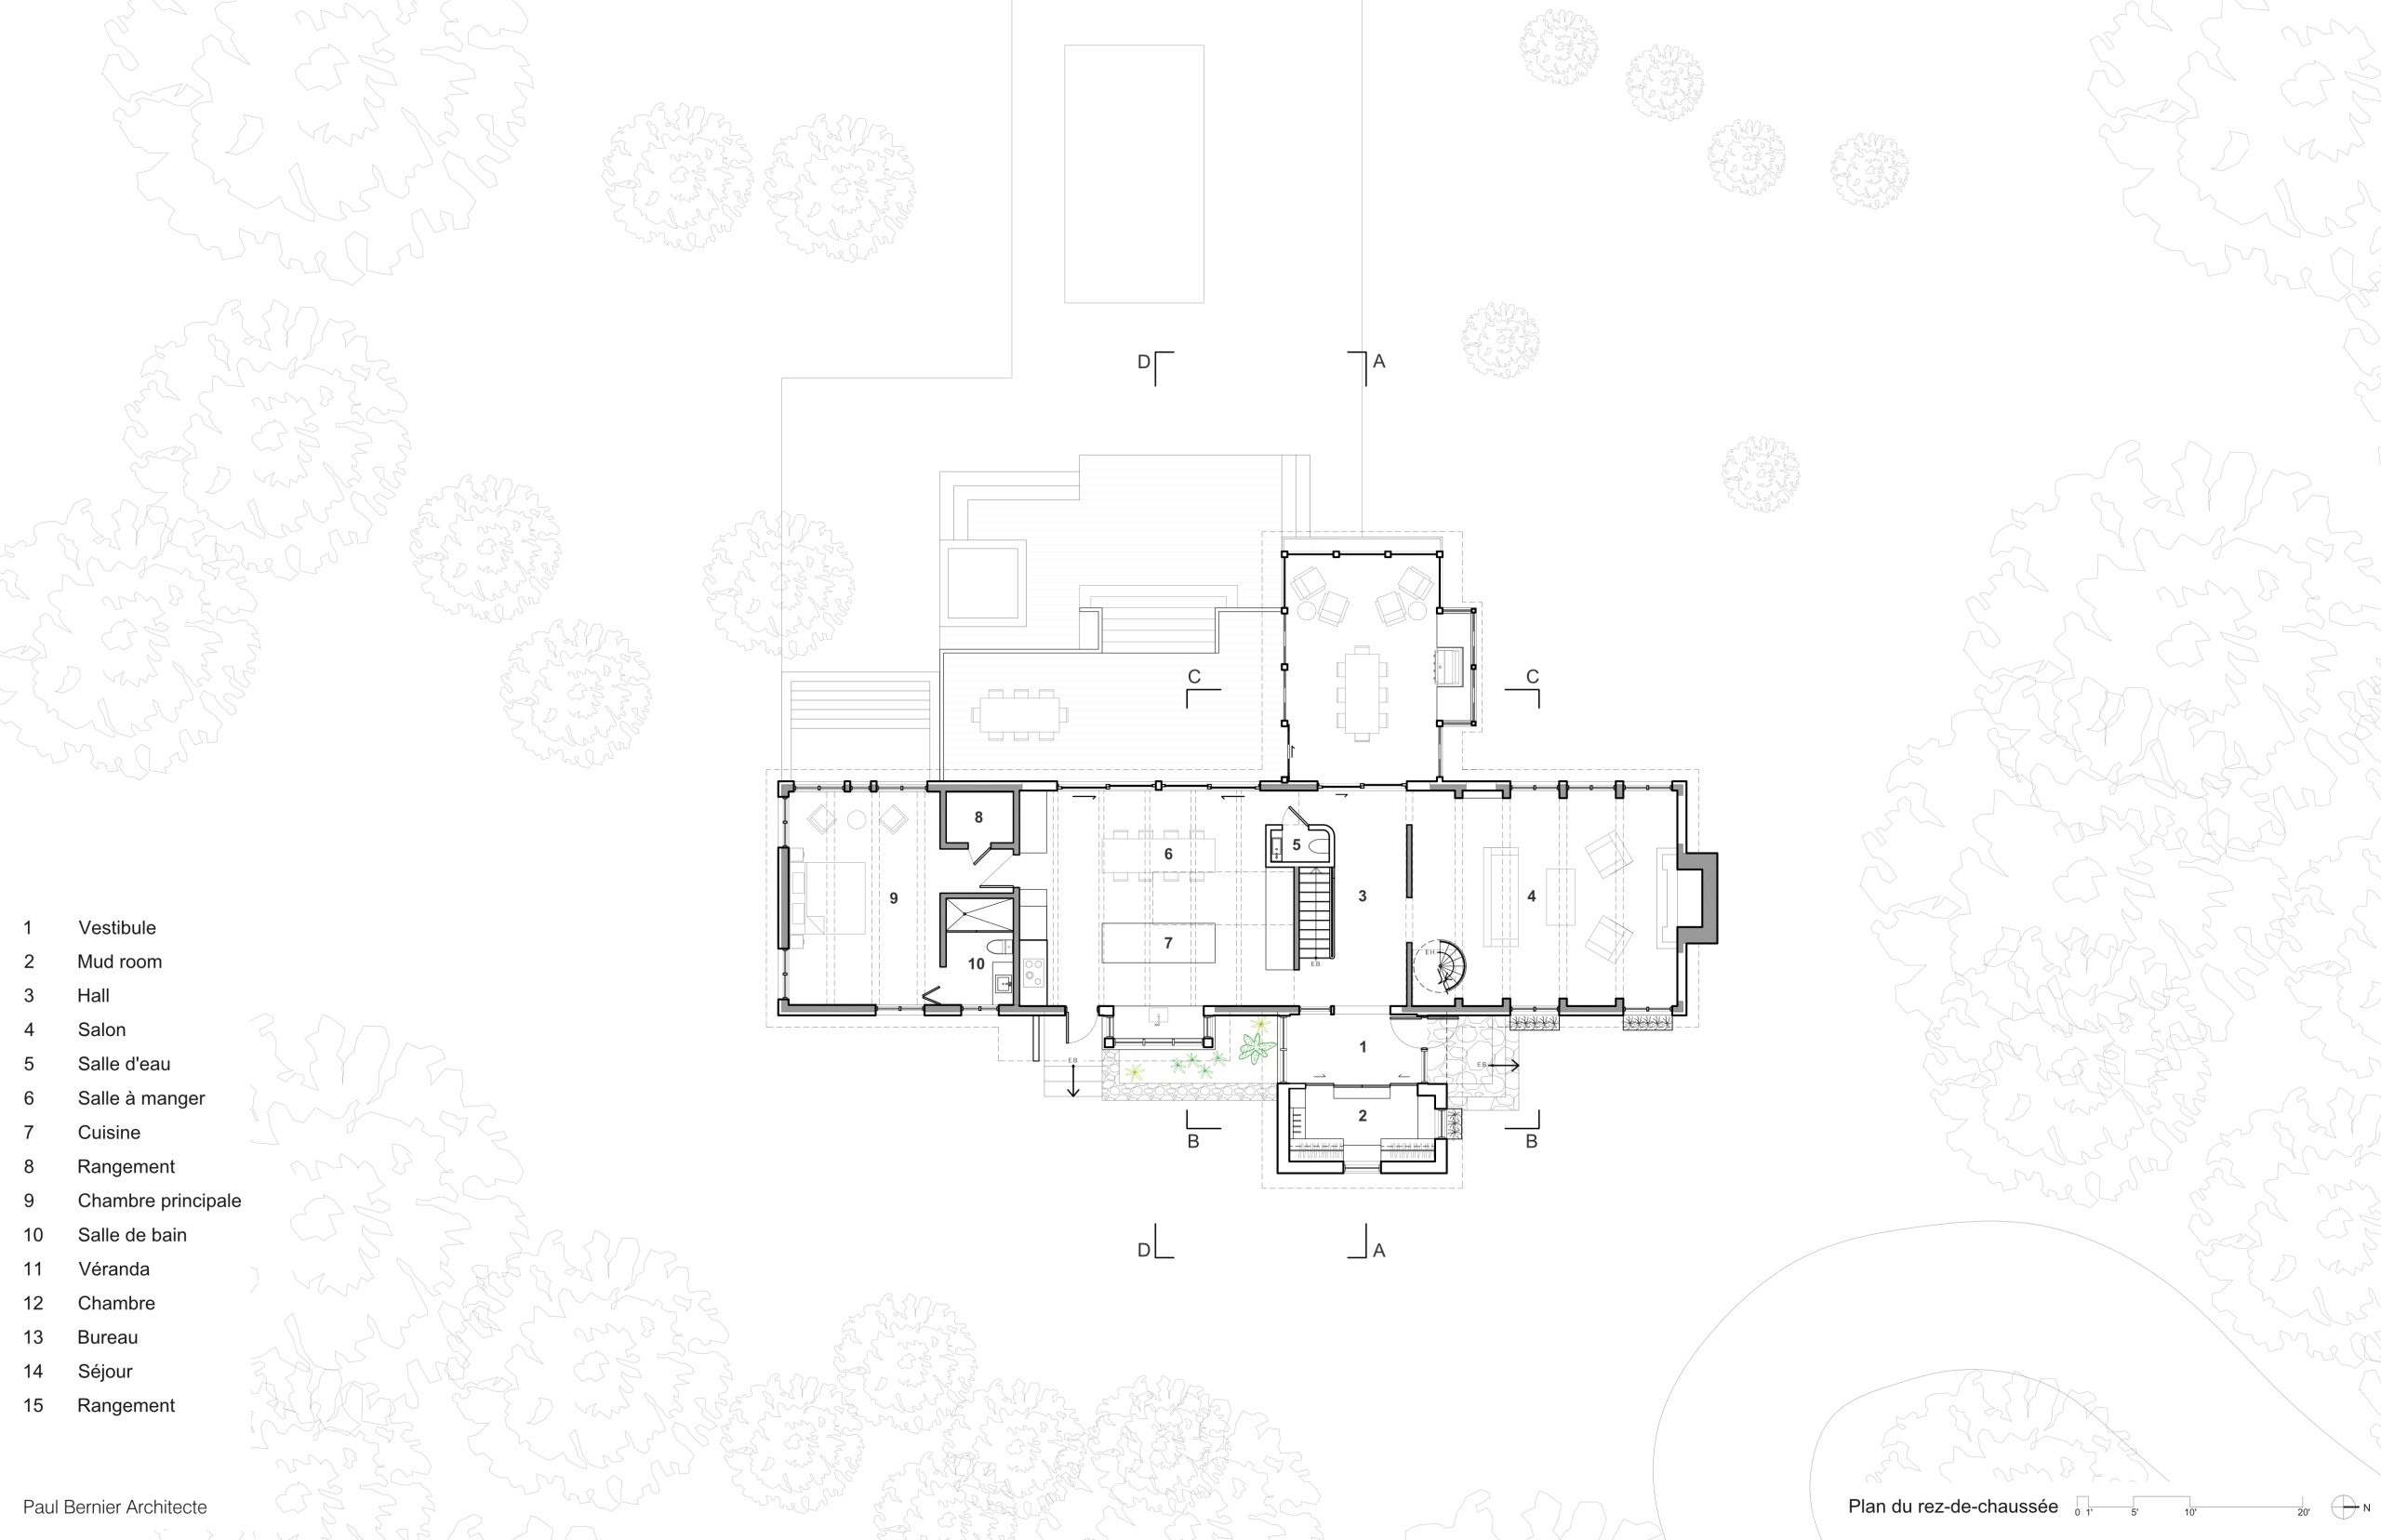
The new entrance wing is attached perpendicularly to the main volume. Where the two components meet, a slightly recessed glass vestibule marks the entrance to the house while creating a light-filled transition to the interior.
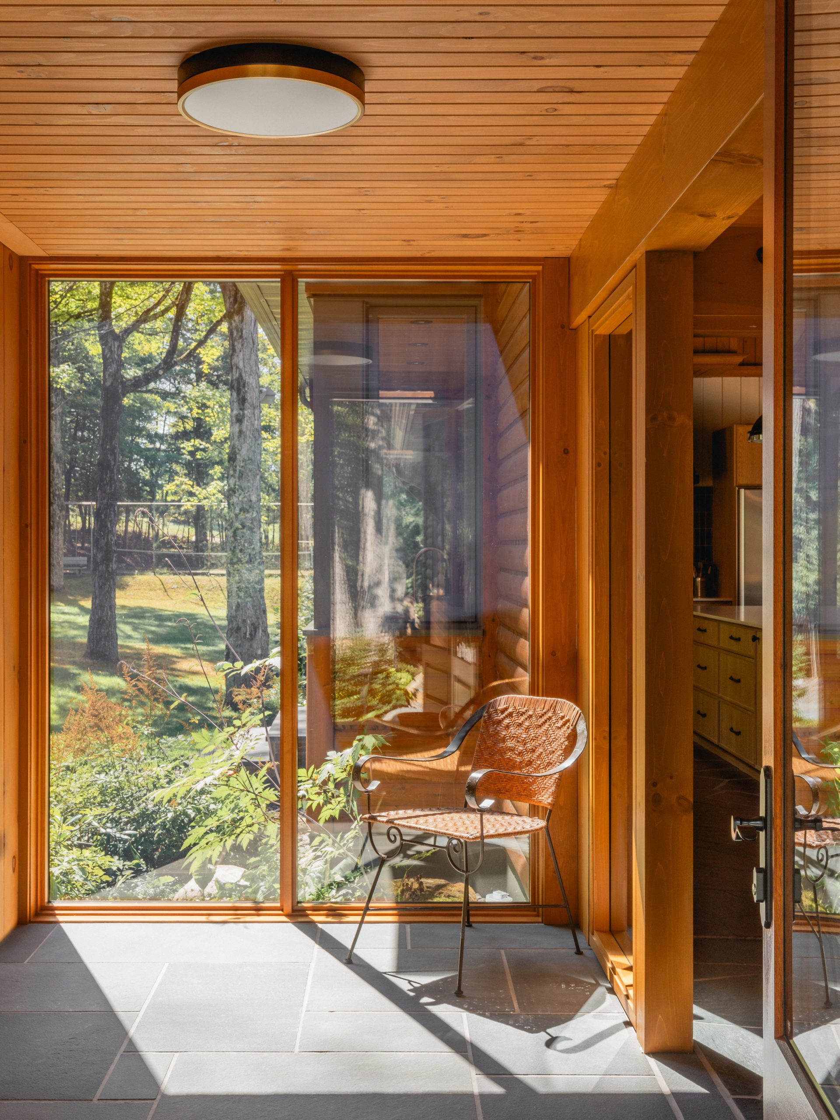
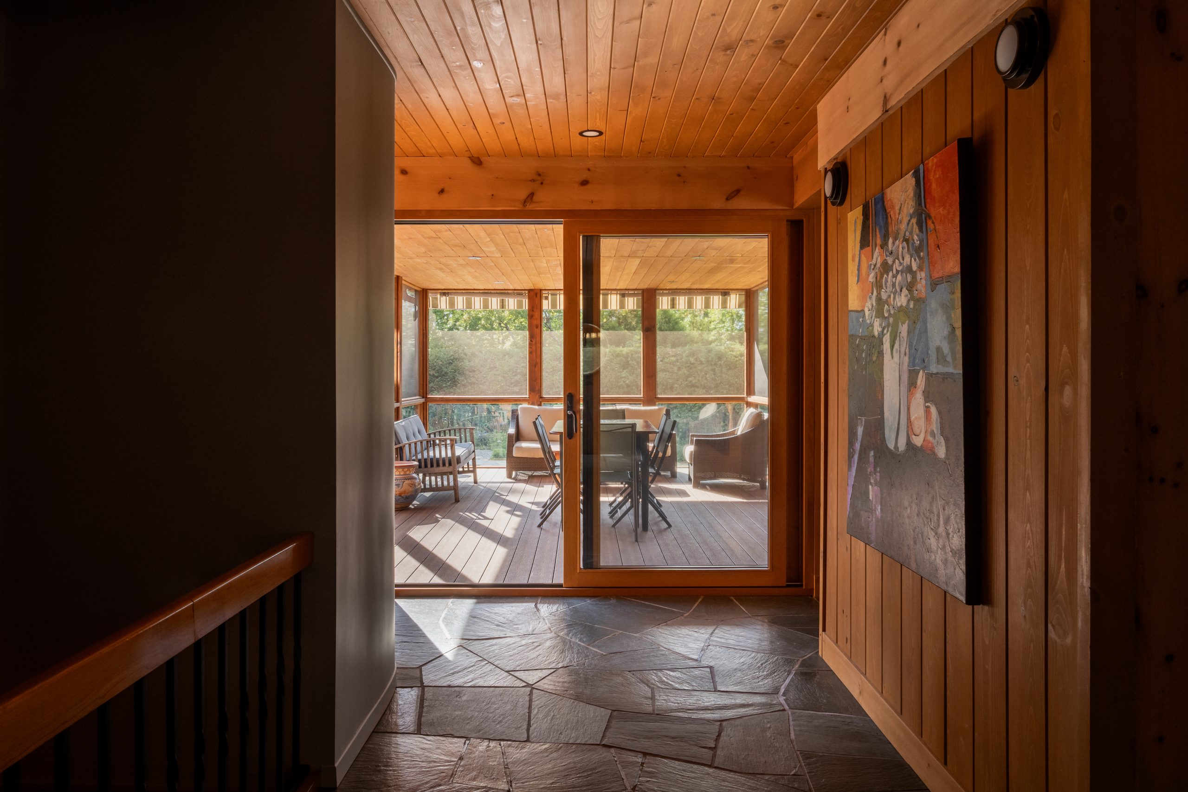
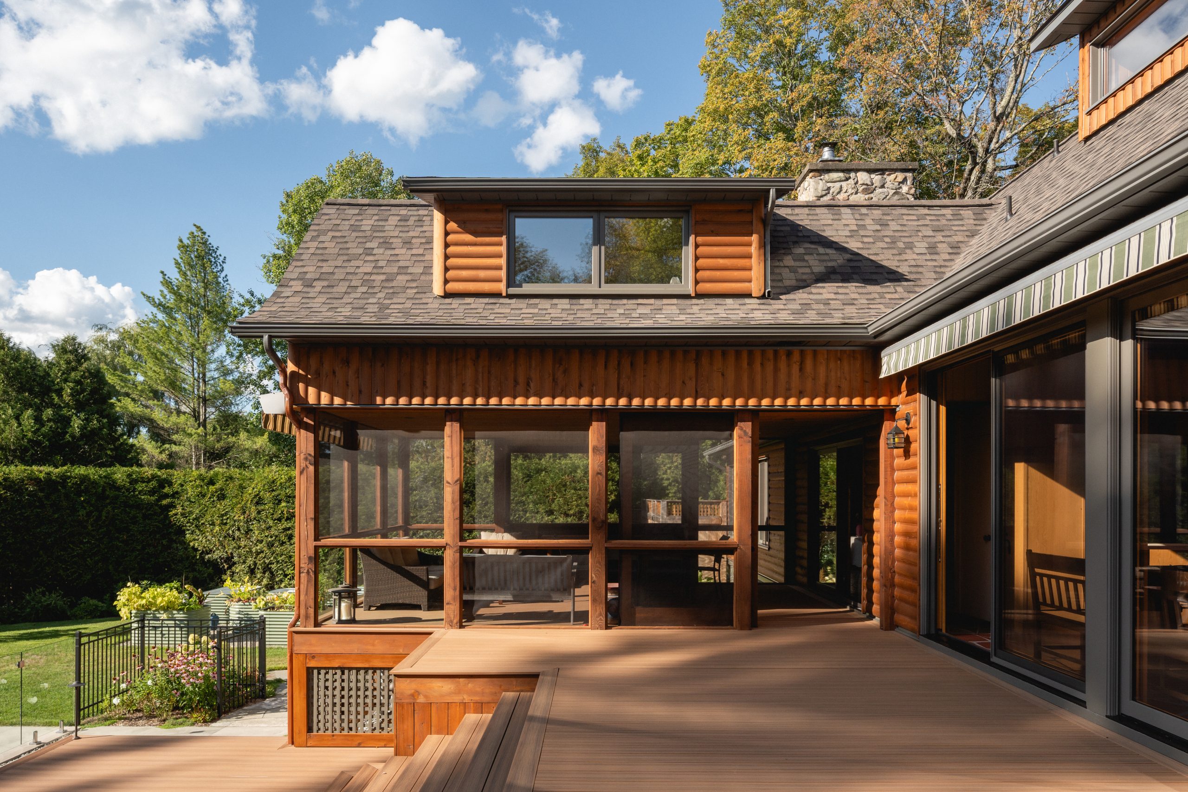
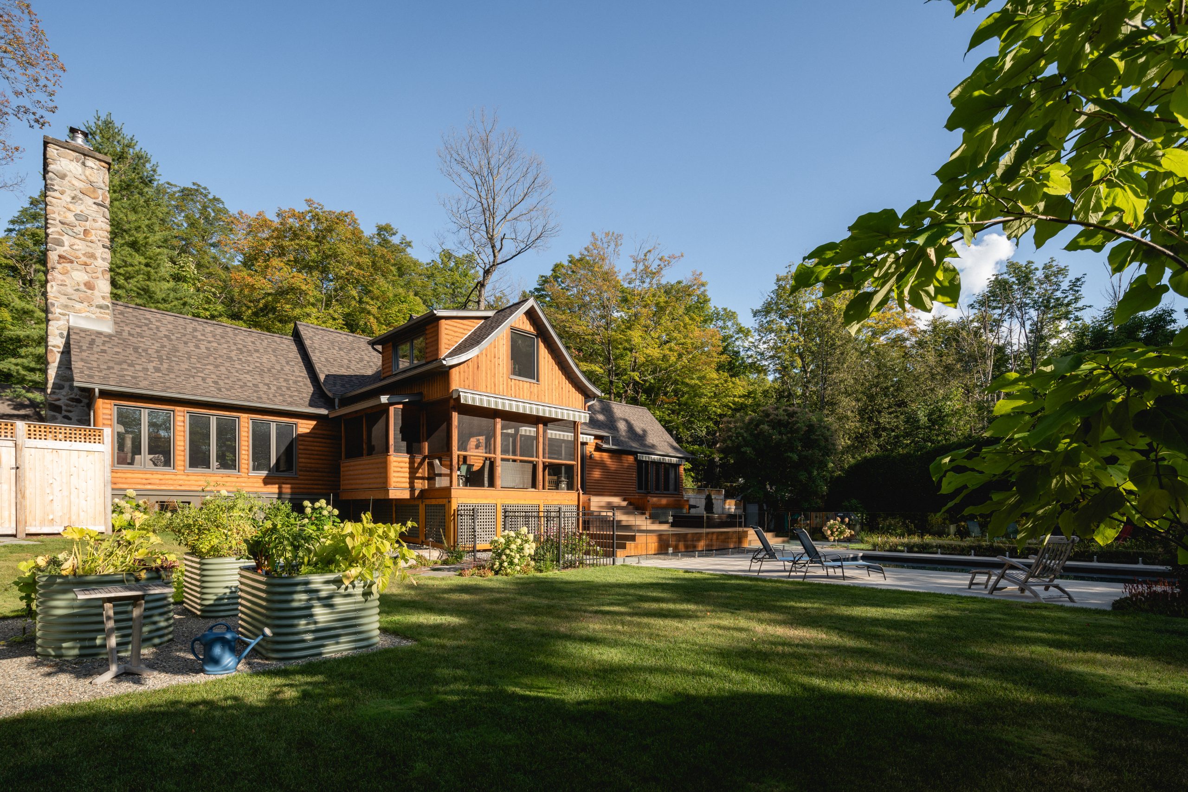
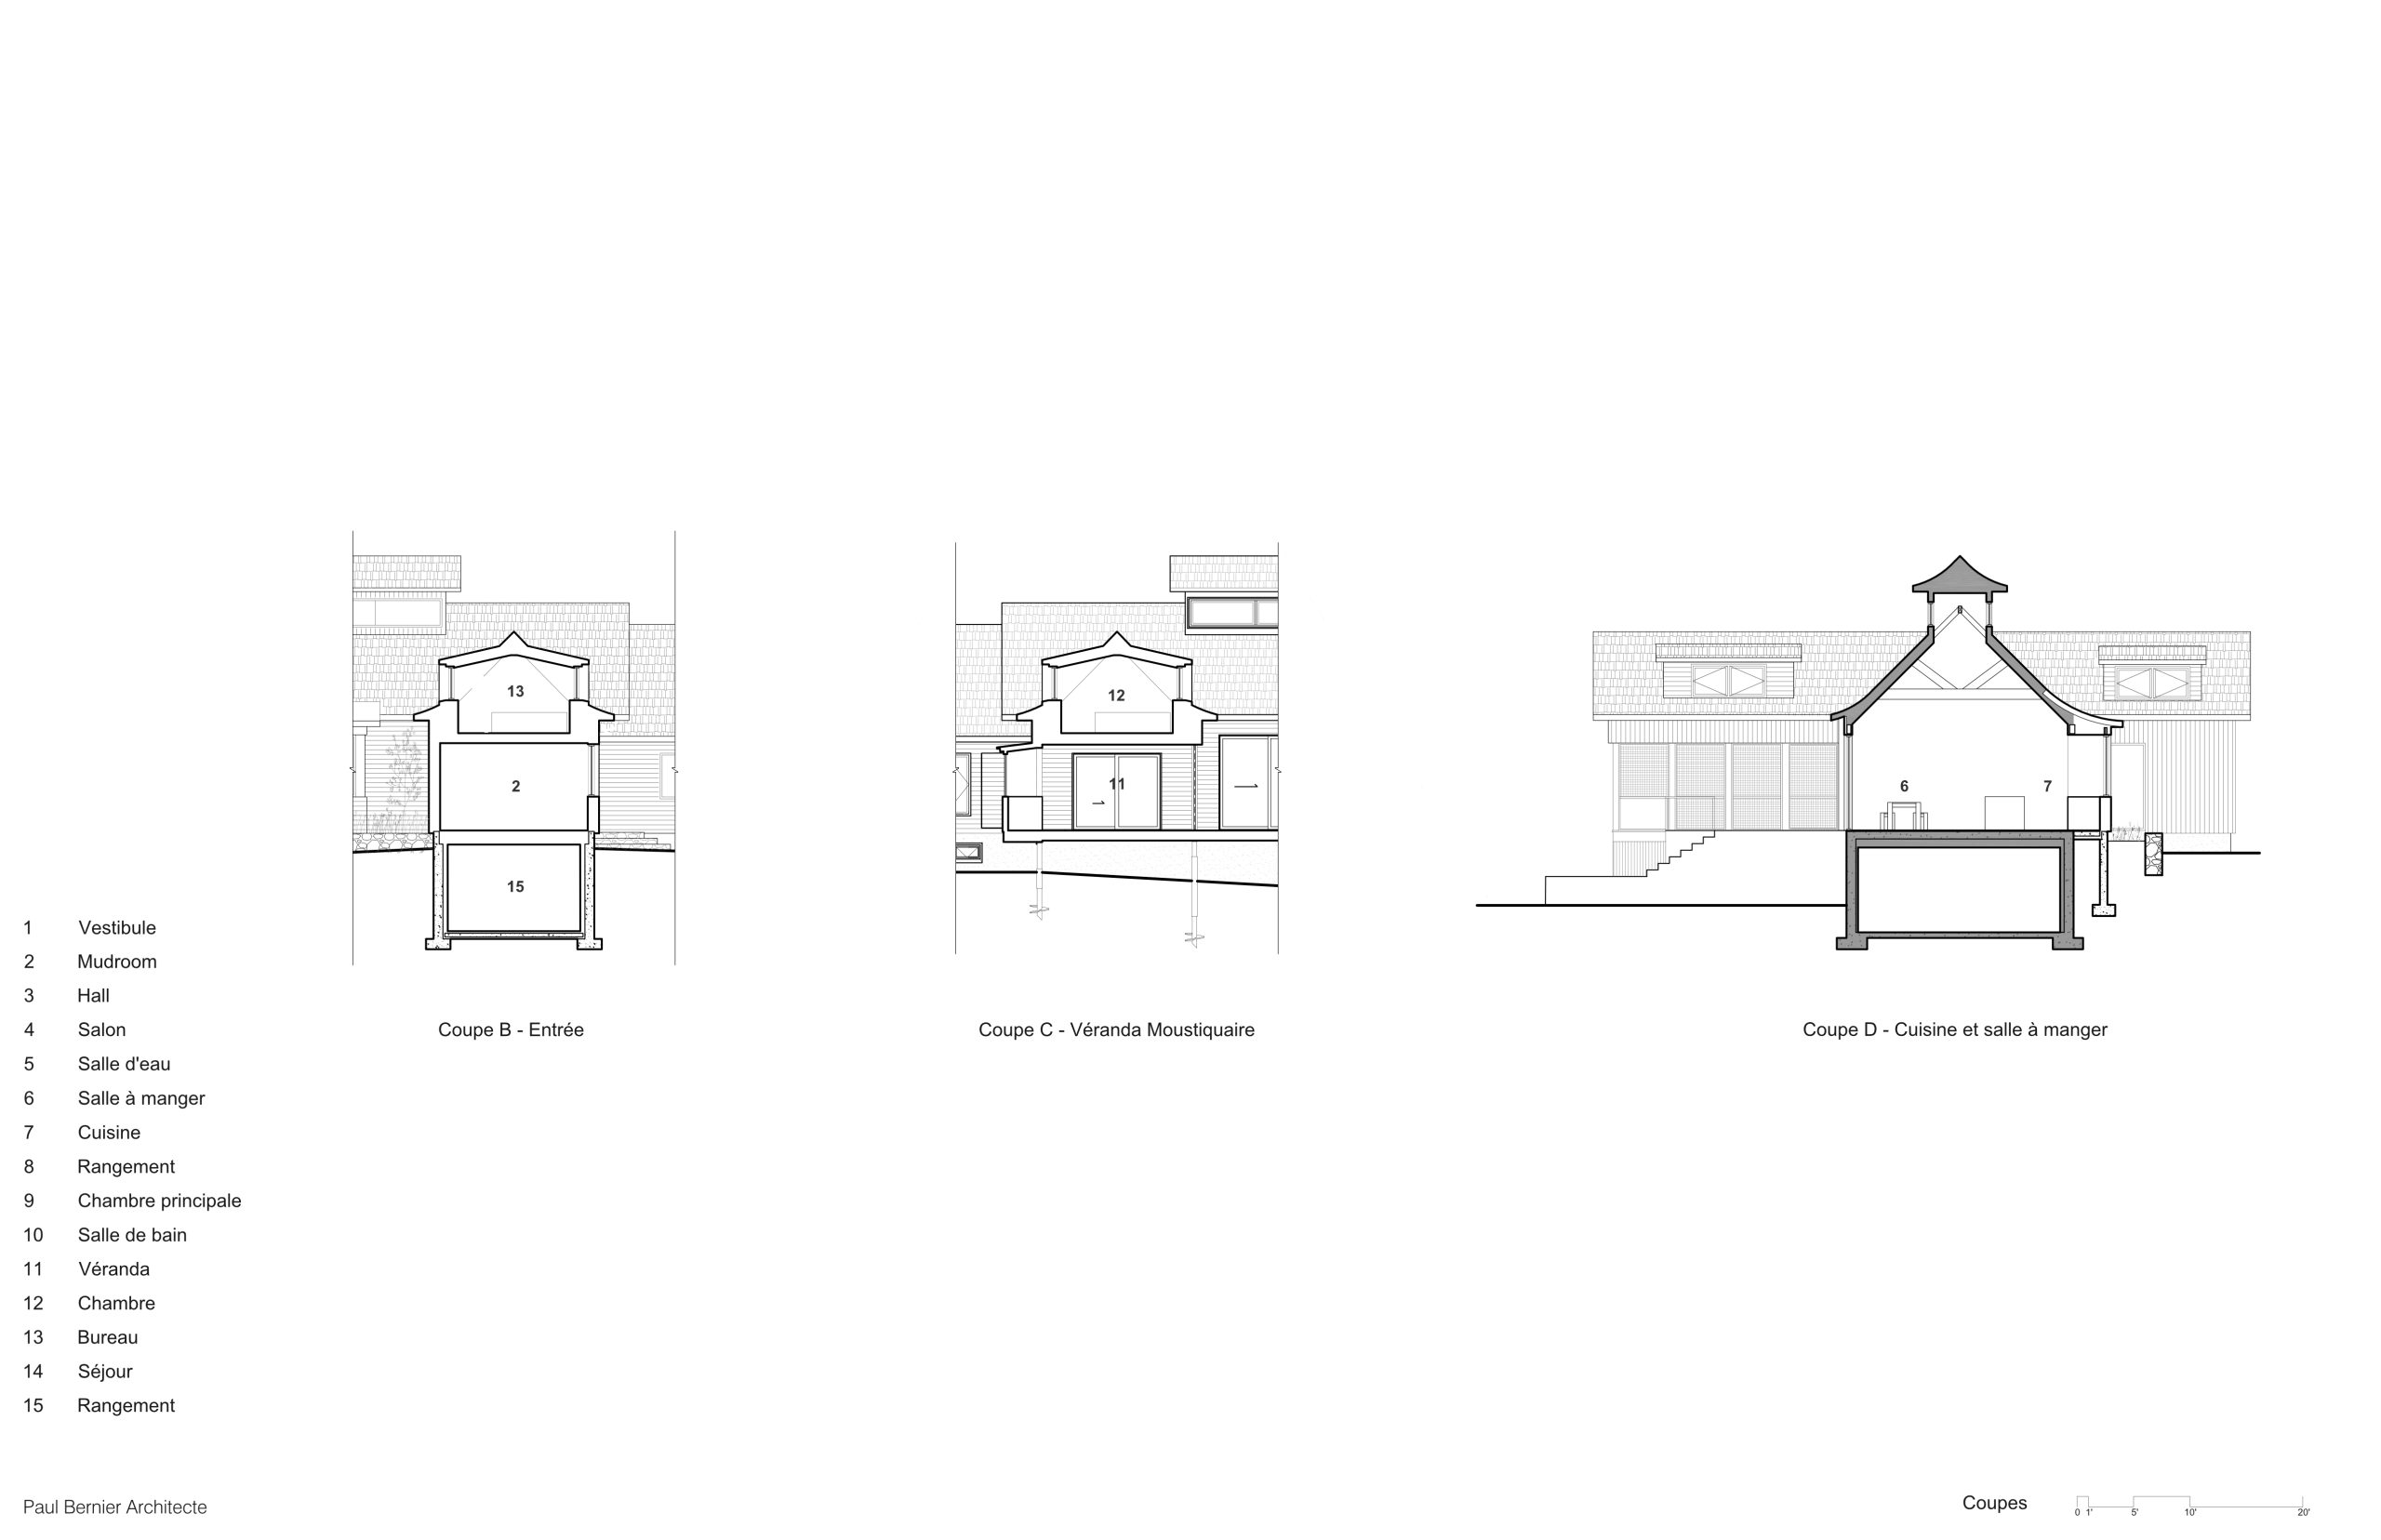
On the opposite side, a twin volume holds the enclosed porch with a Douglas fir frame. Serving as a transitional space, it extends the living areas toward the backyard and is strategically positioned between the kitchen and the living room.
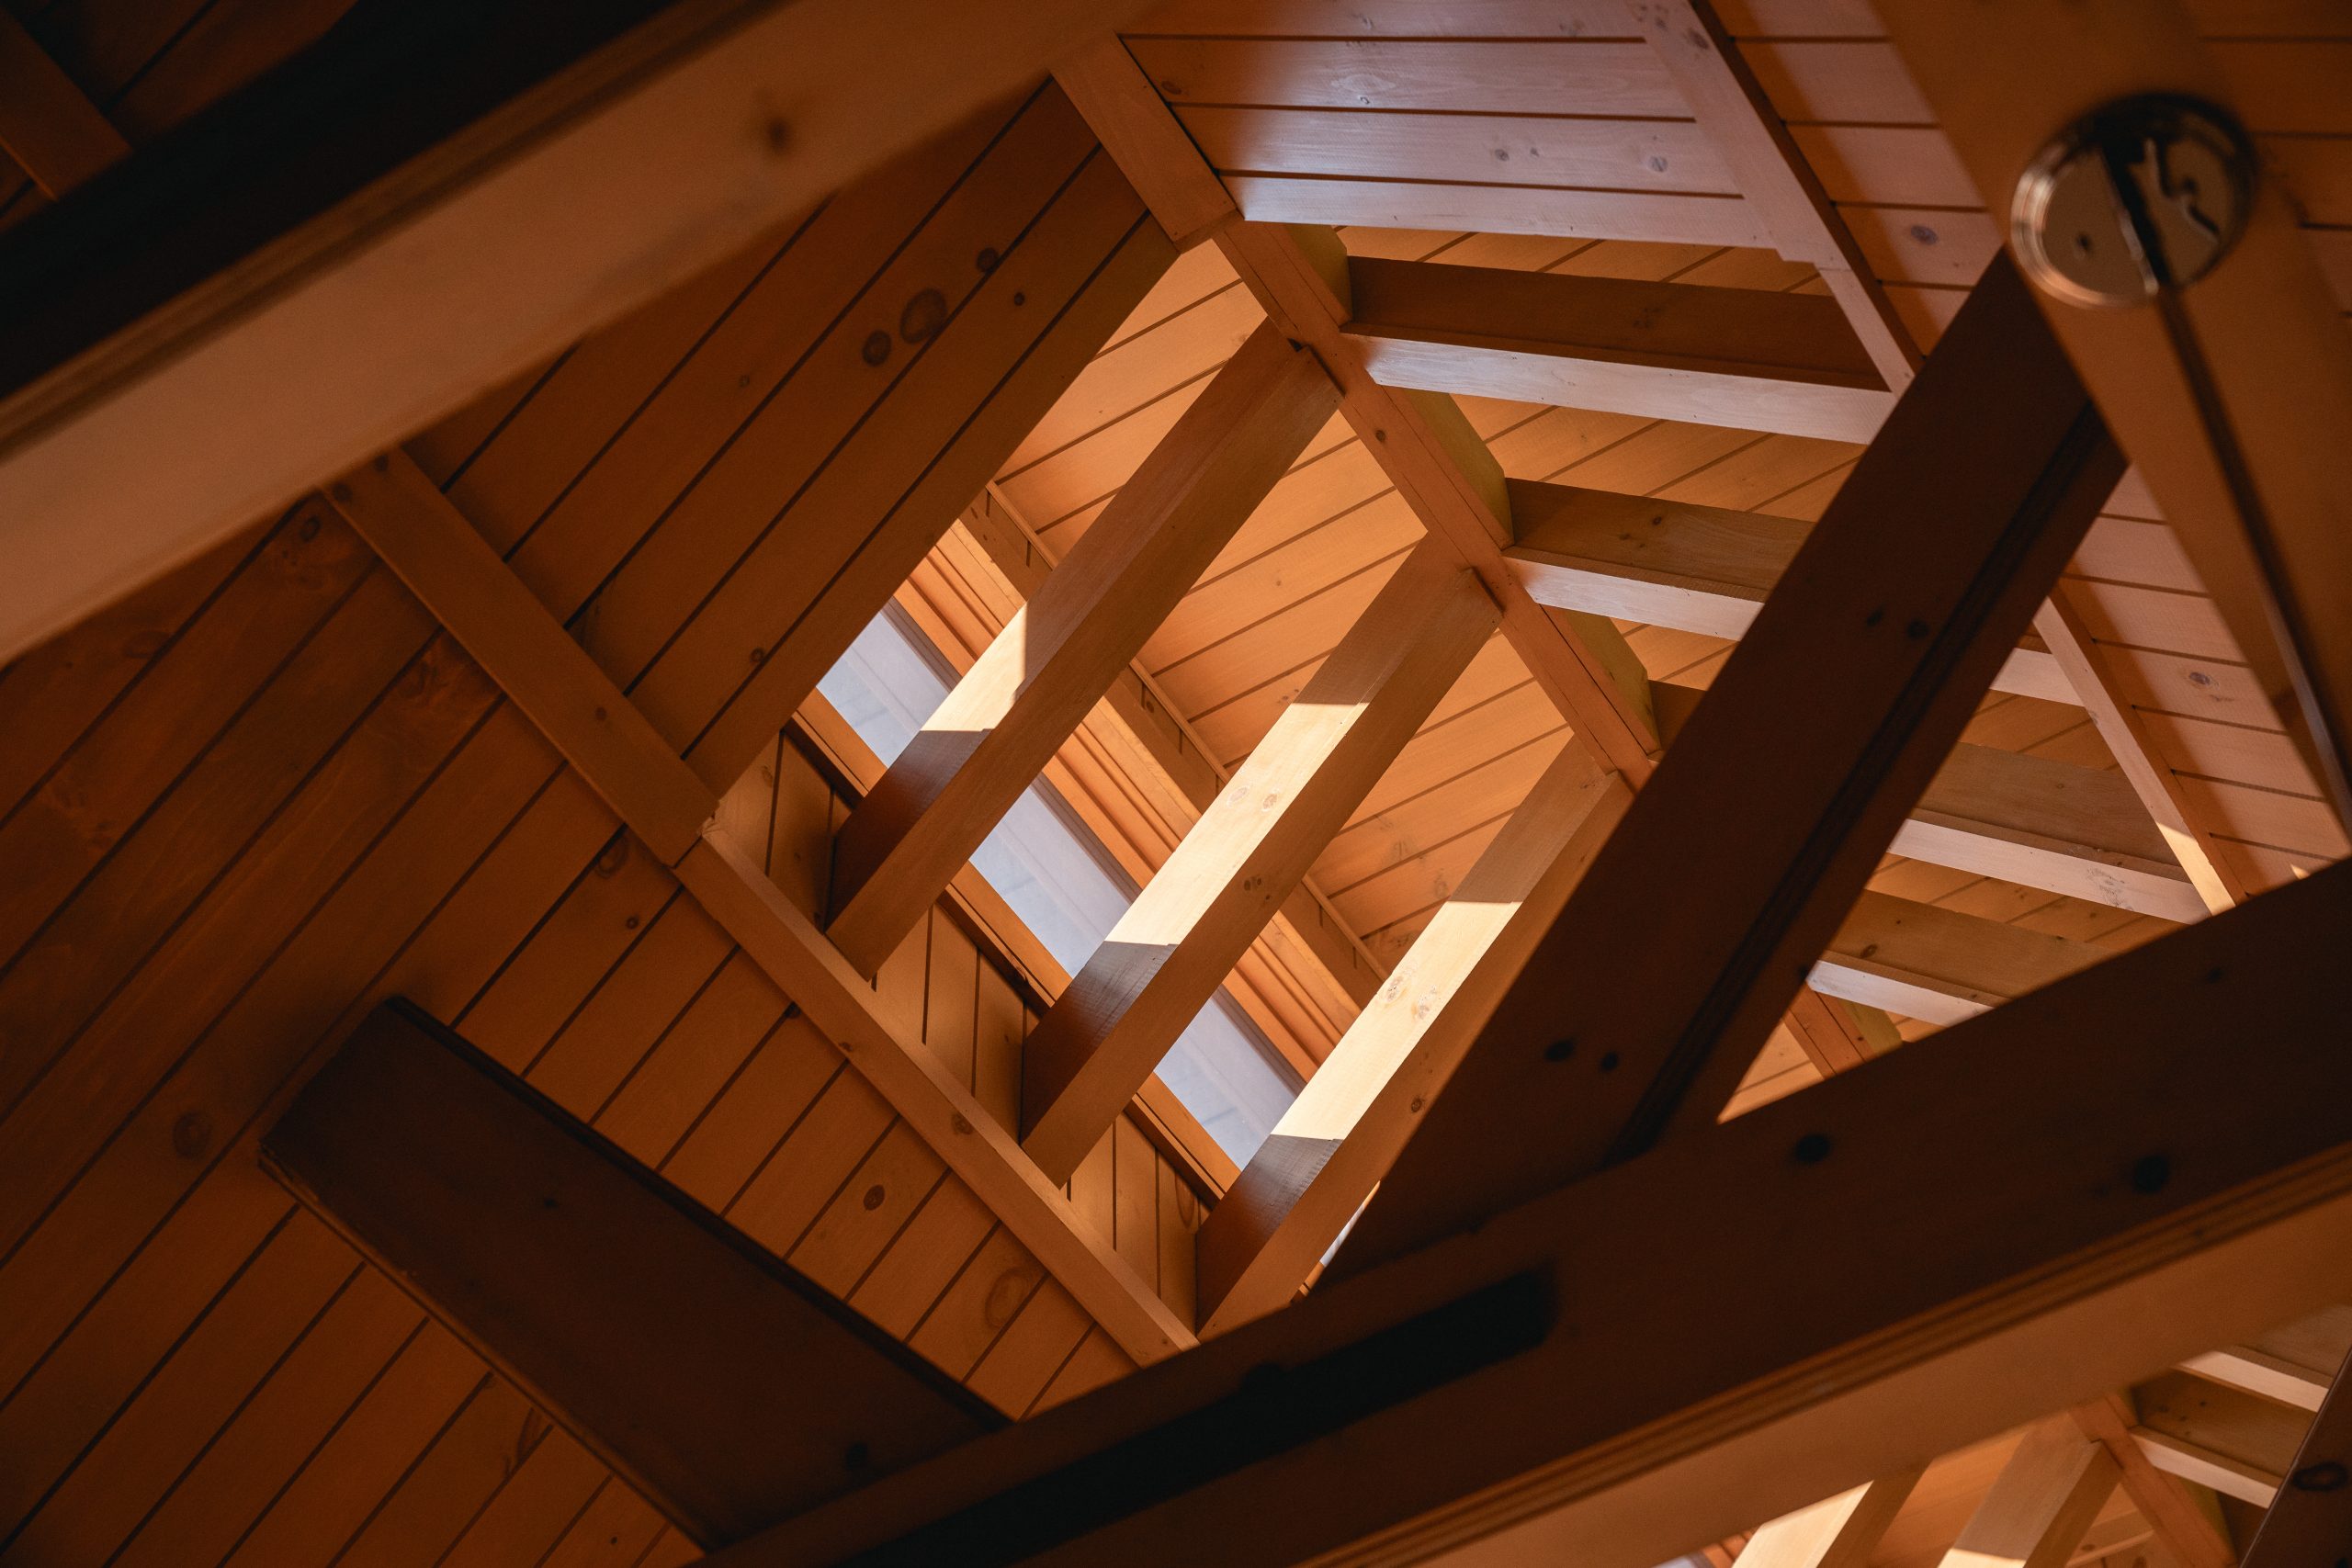
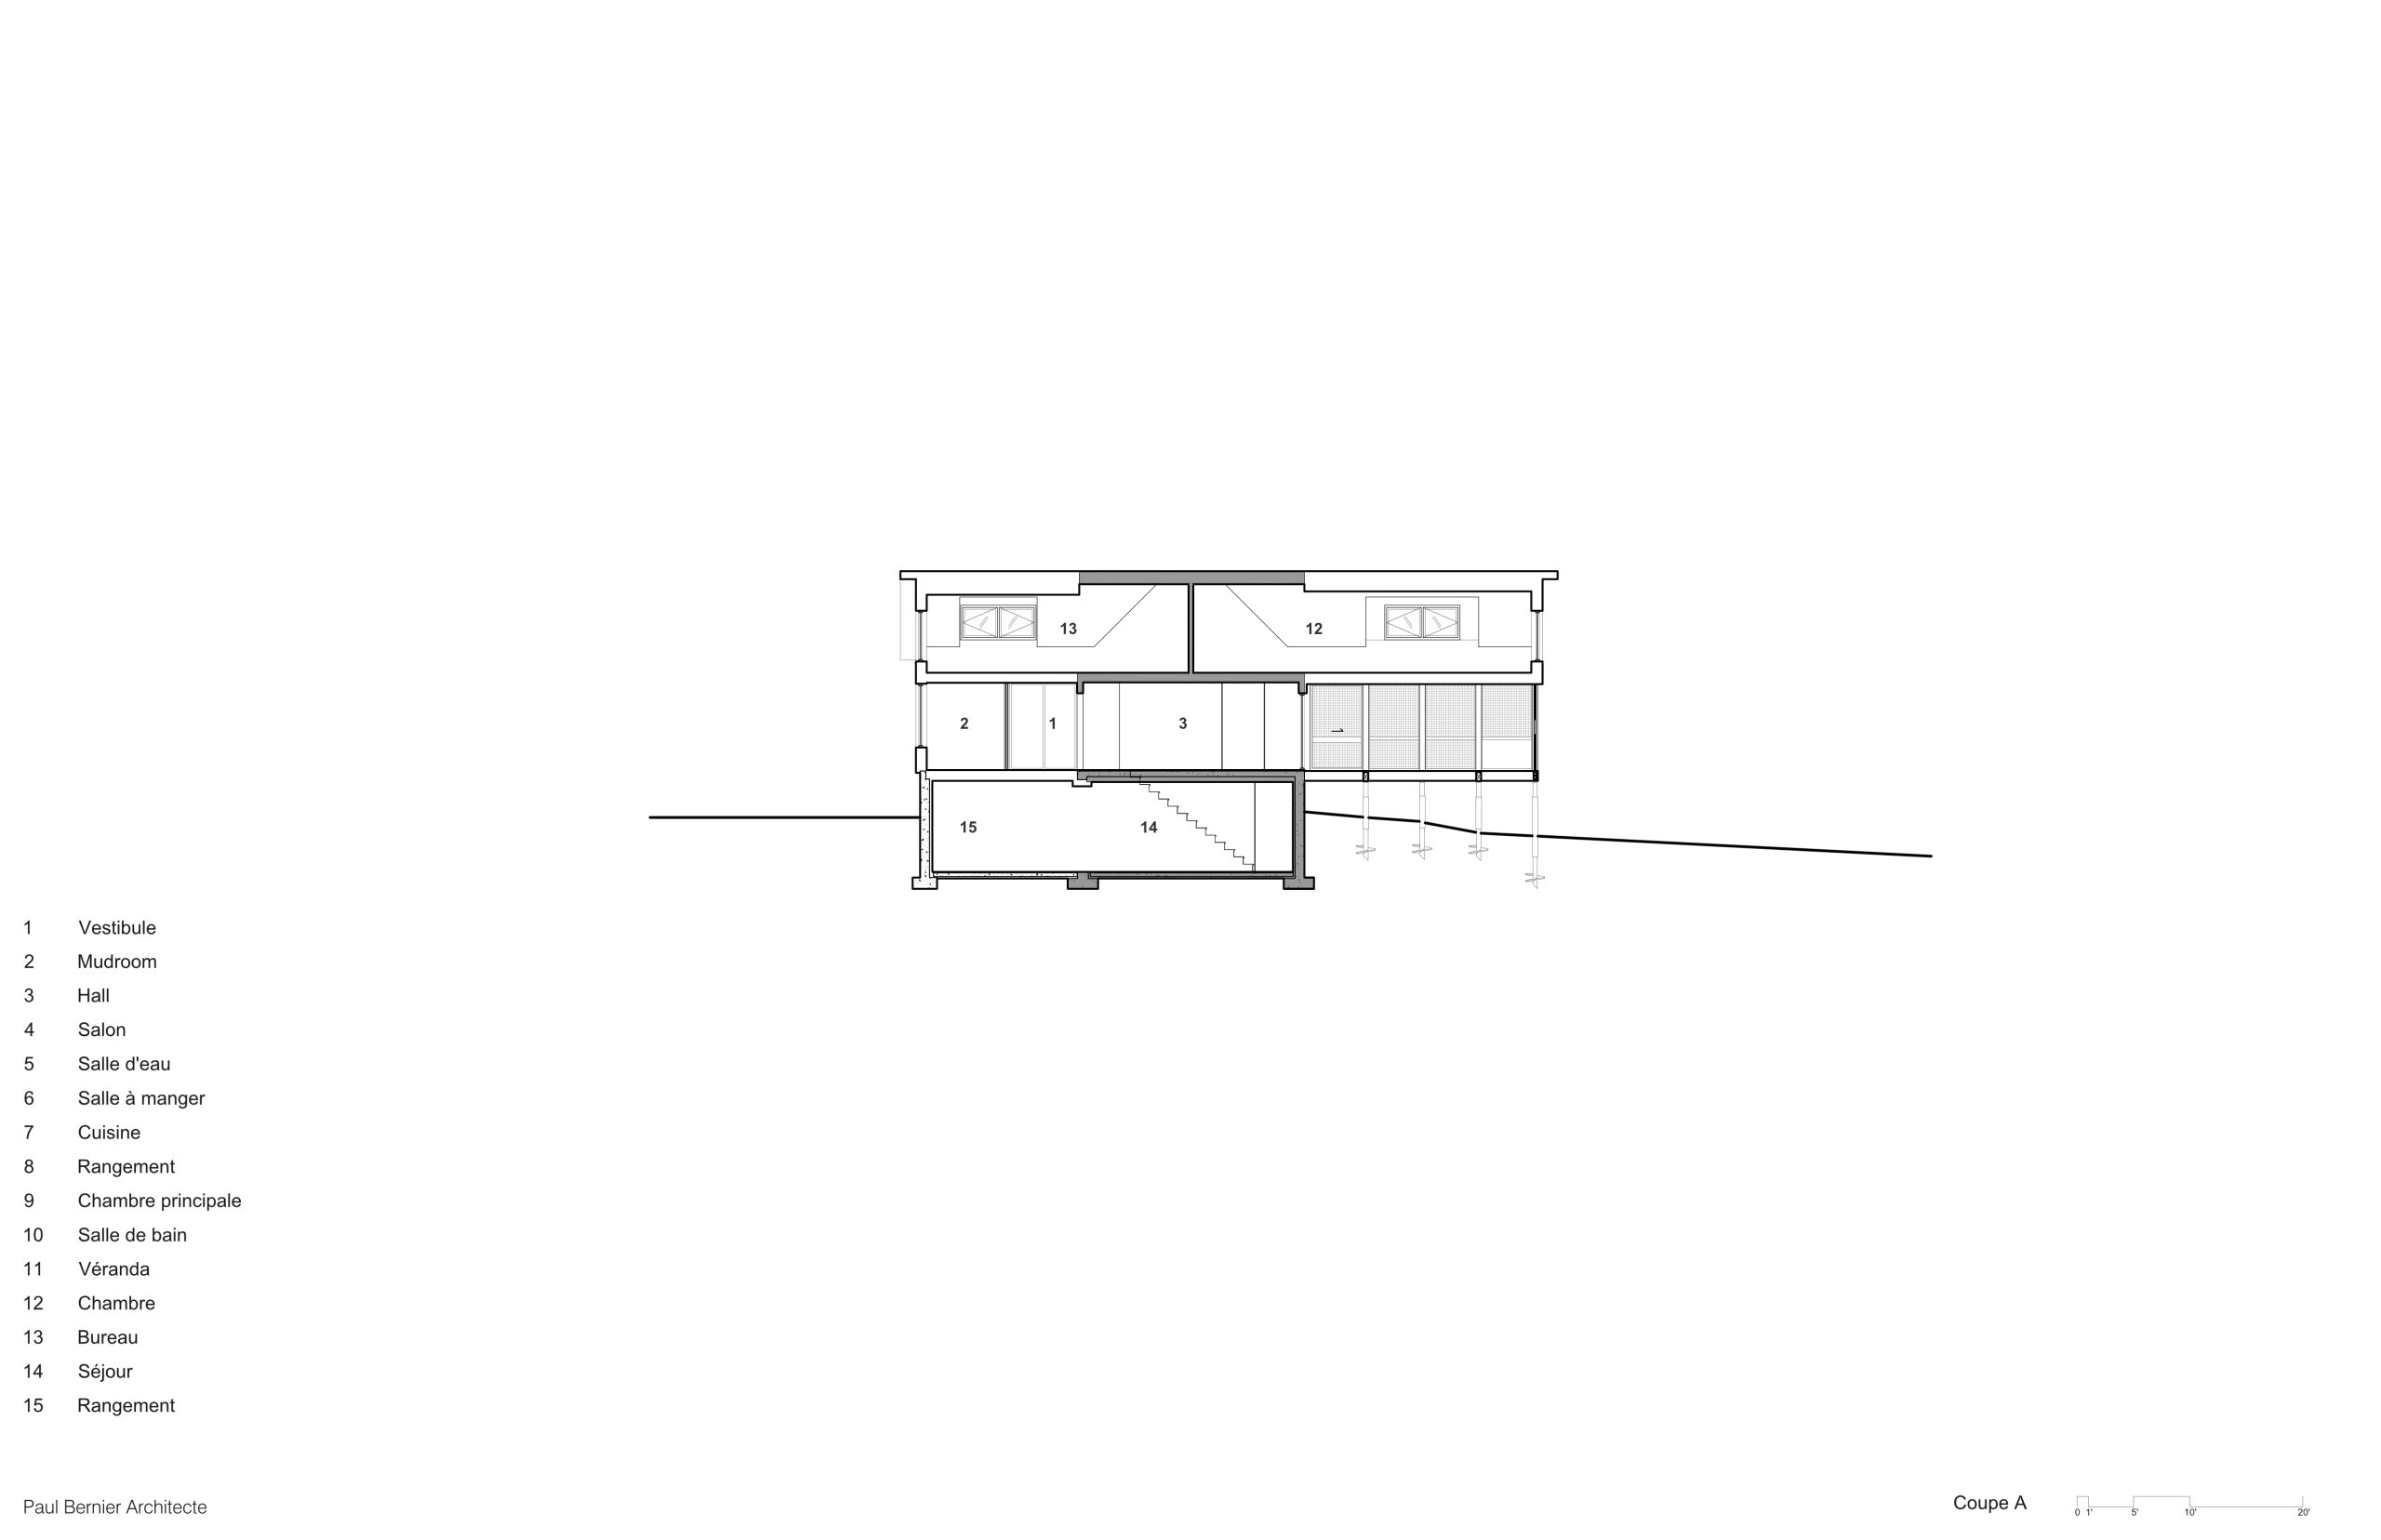
By extending these two projections, the upstairs bedrooms were able to be enlarged. To make them bright and livable, a skylight reminiscent of the original central skylight is installed on each side of the roof.
Circulation
From the lobby, circulation flows naturally within the building’s cross-shaped layout. A transverse axis connects the main entrance, the vertical circulation, and the enclosed patio, while two longitudinal axes that follow the facades run through the living spaces, which are now free of any partitions.
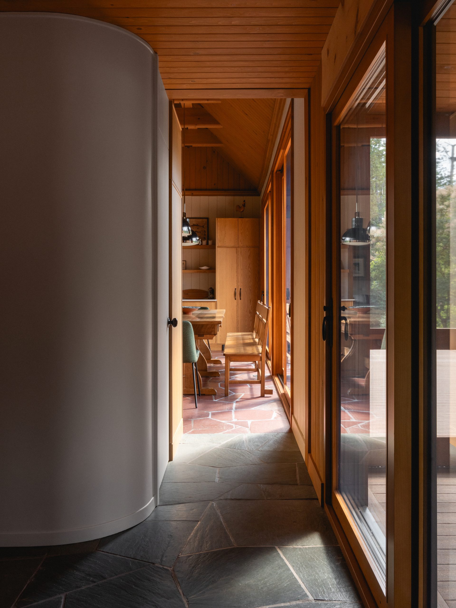
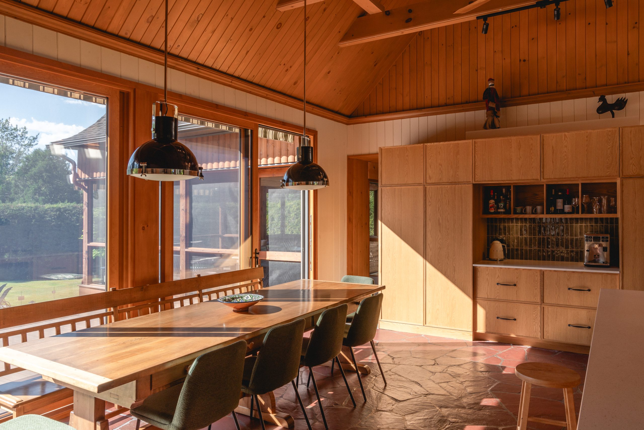
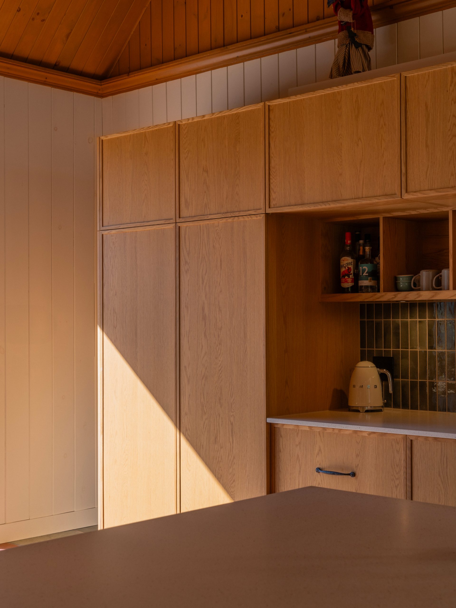
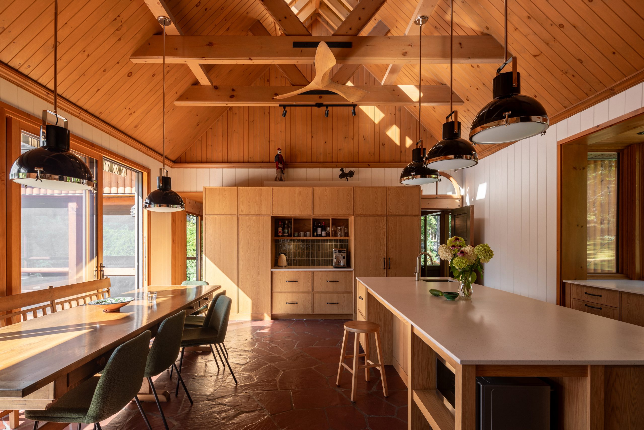
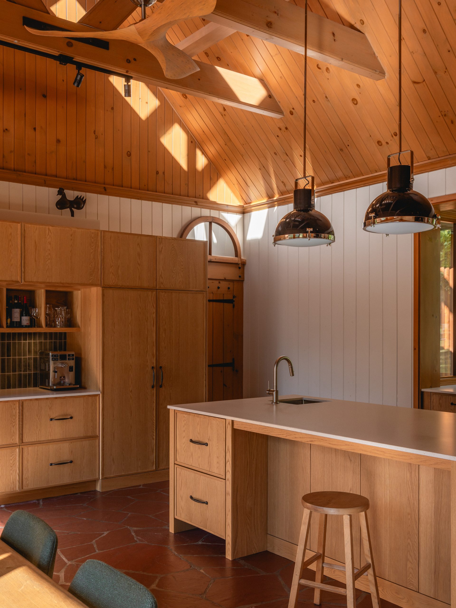
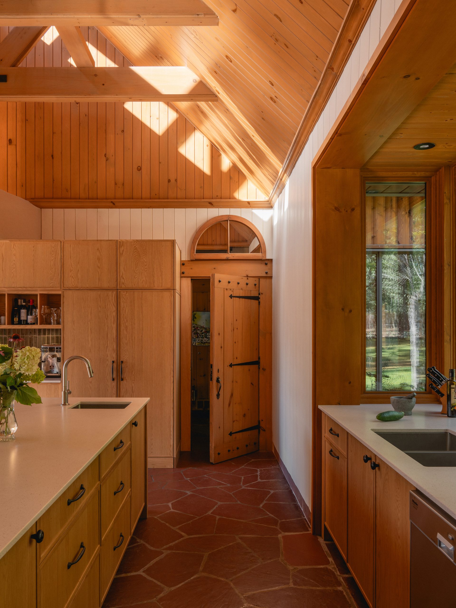
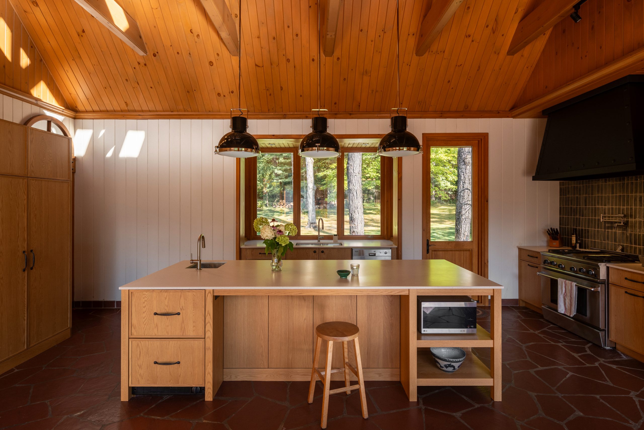
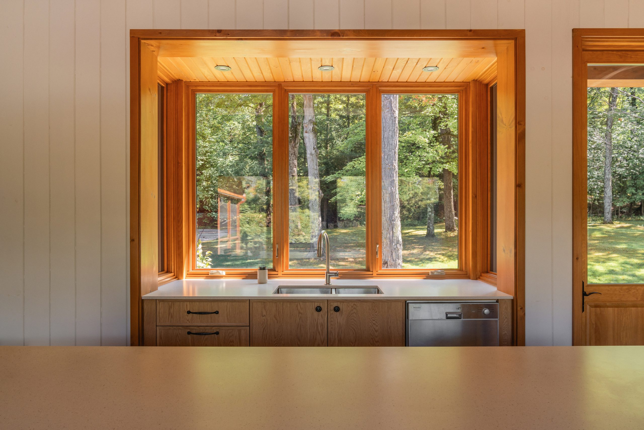
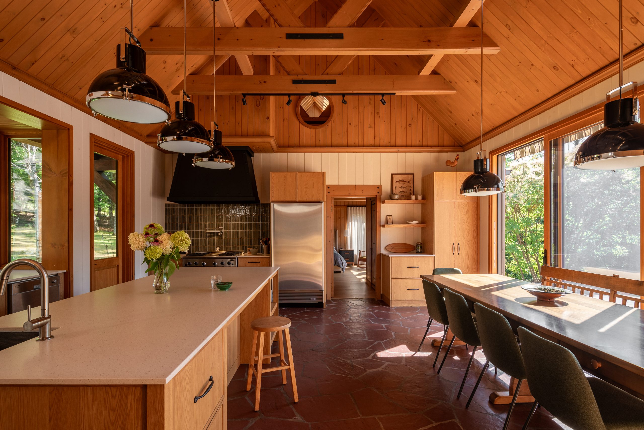
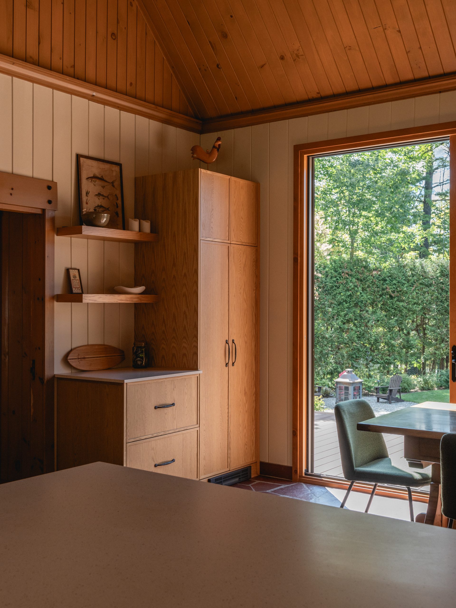
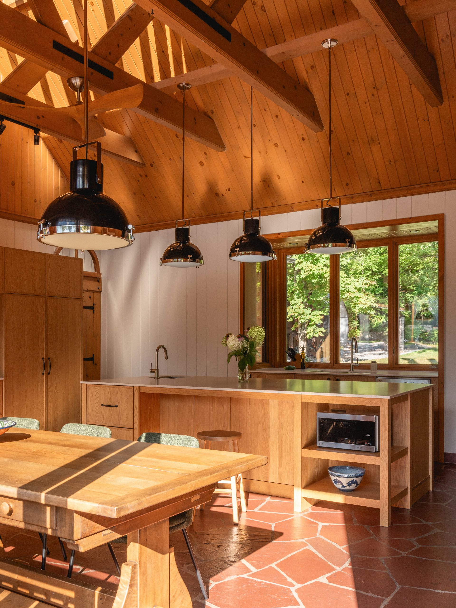
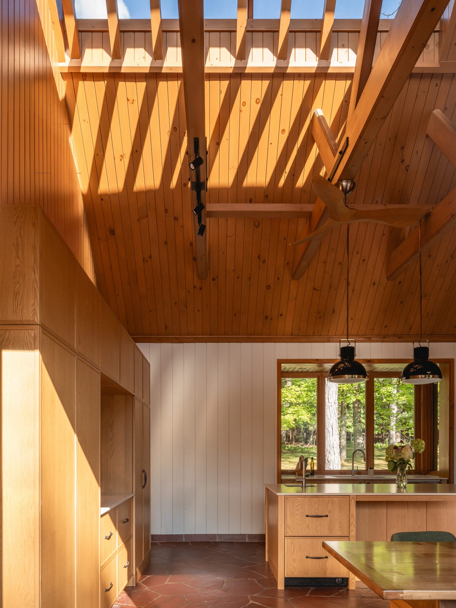
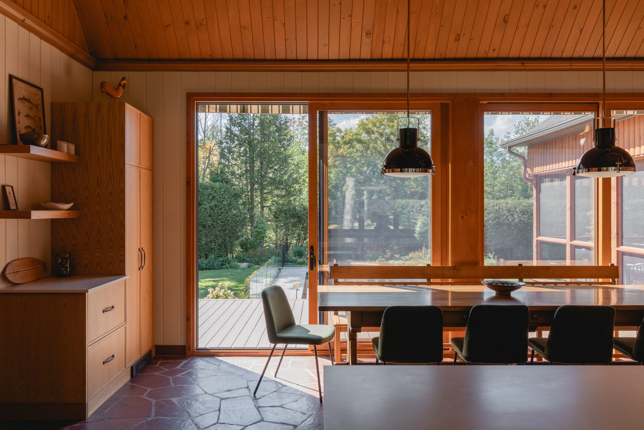
To the south are the kitchen and dining room. Once dark and compartmentalized, they have become the bright heart of the home. Large openings onto the backyard and the existing skylight—now fully revealed at the center of the double-height space—flood the space with natural light. With its exposed roof structure, the kitchen is also extended by a projection on the front facade that expands the work surfaces while framing views of the wooded area and the main entrance.
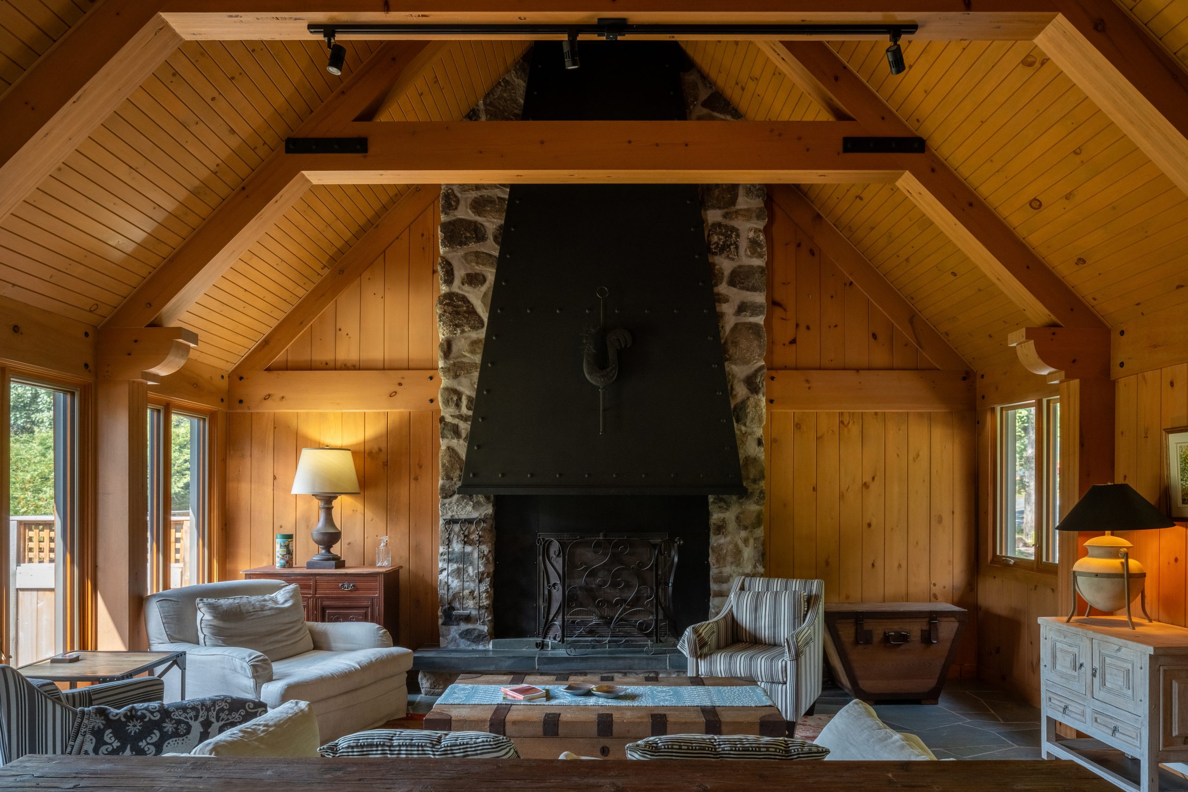
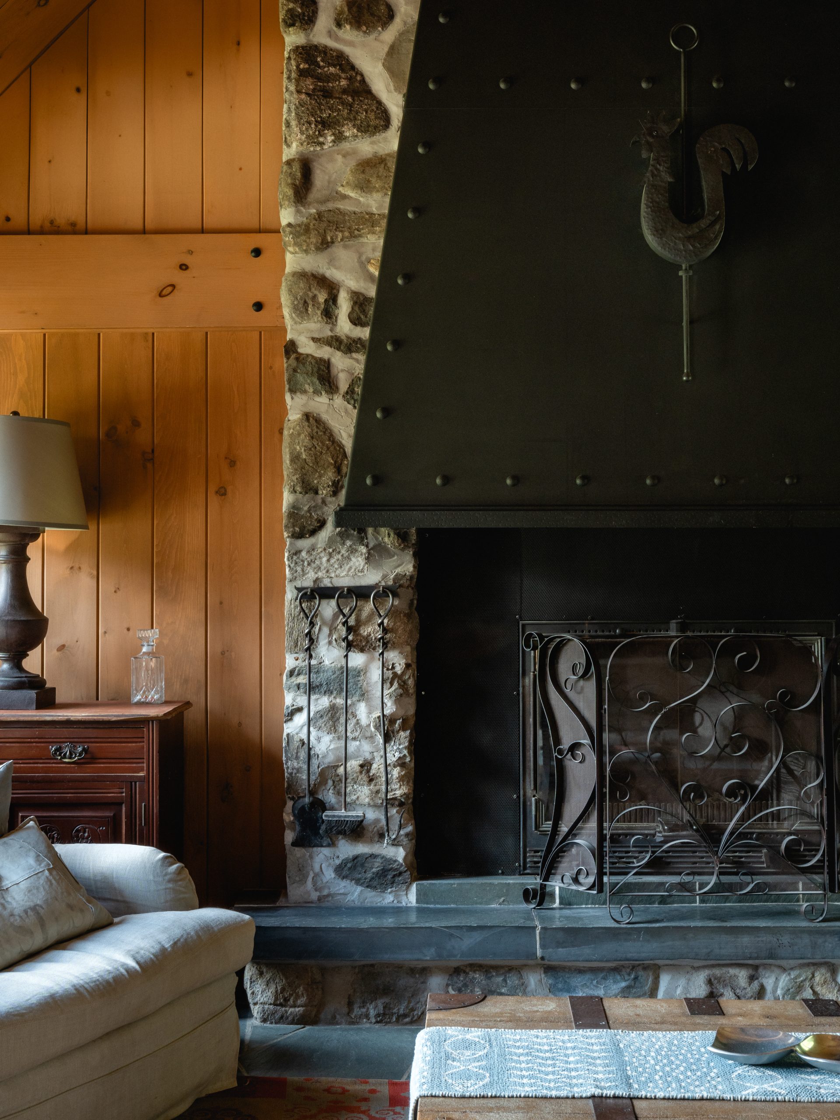
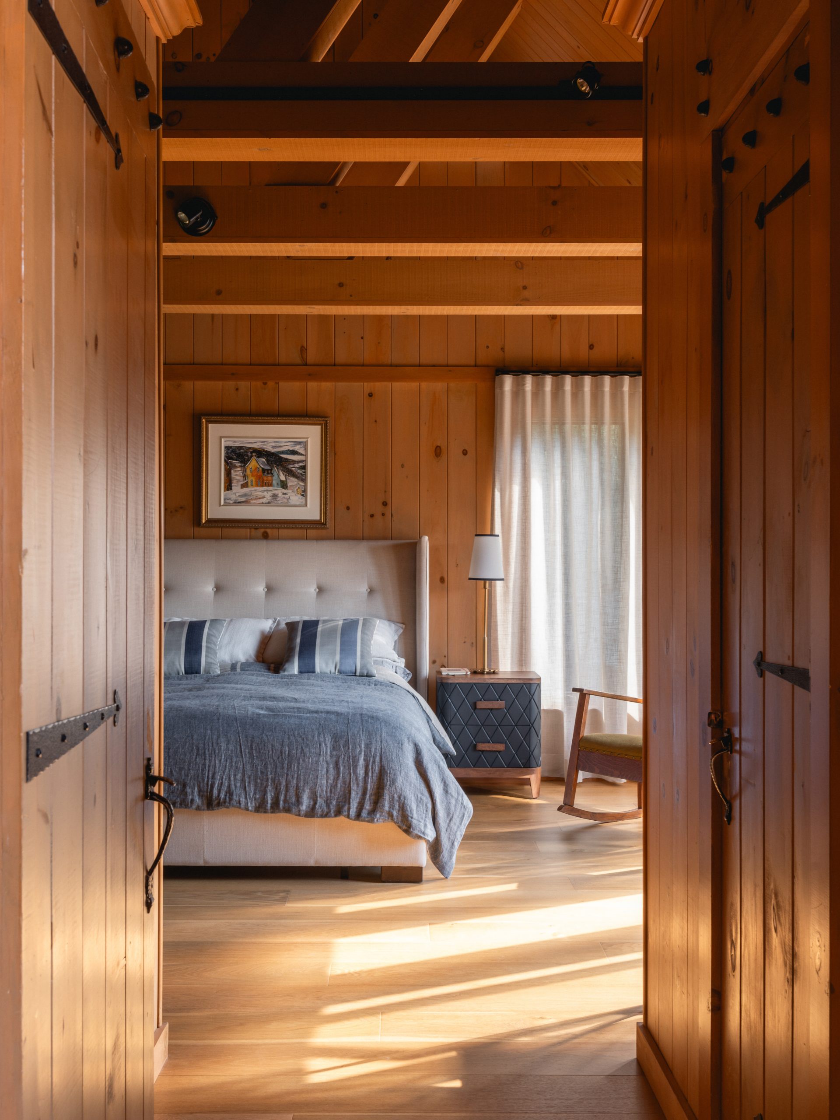
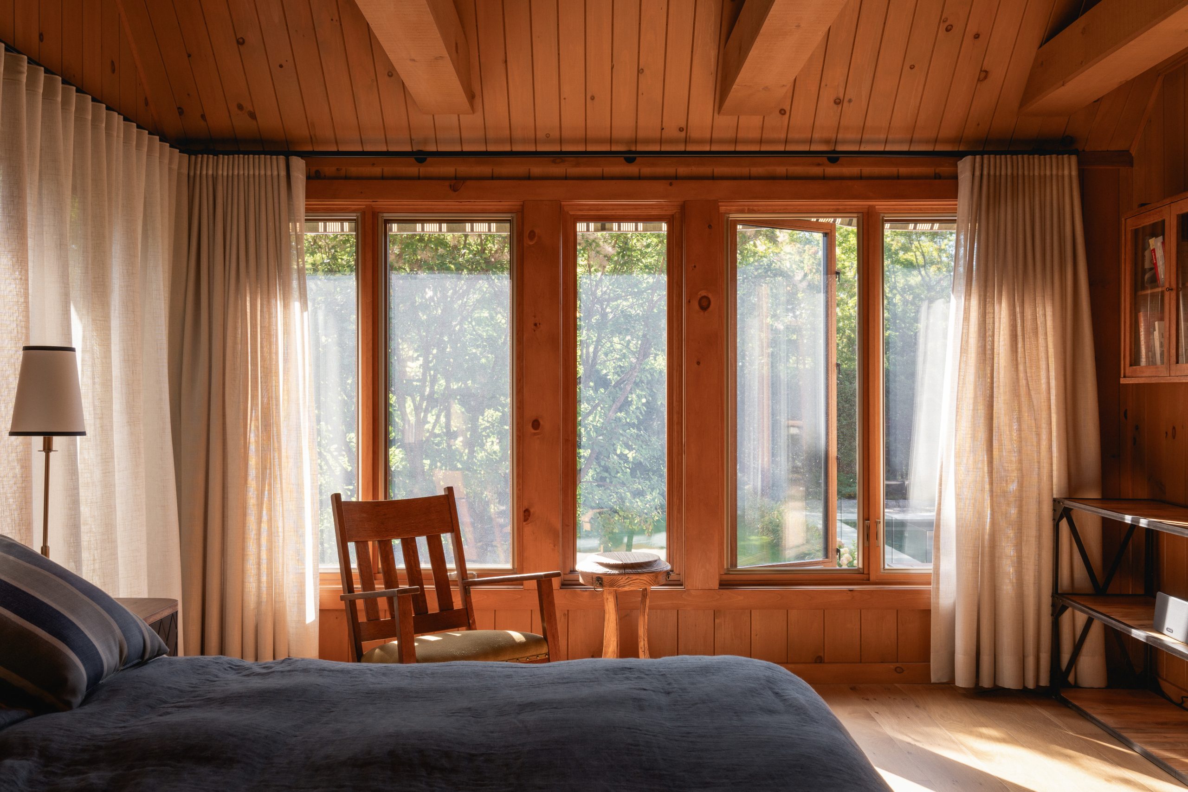
Elsewhere in the house, the changes are minimal but purposeful. In the living room, the windows on the north facade have been removed to refocus the space around the flagstone fireplace. In the master bedroom, the bath has been replaced by a reading nook. In the basement, an areaway provides direct access between the exercise room and the backyard.
These changes profoundly transform the experience of the home. Once inward-looking, it becomes open and airy, bathed in light, and constantly connected to its surroundings, while retaining its welcoming character.
Materiality
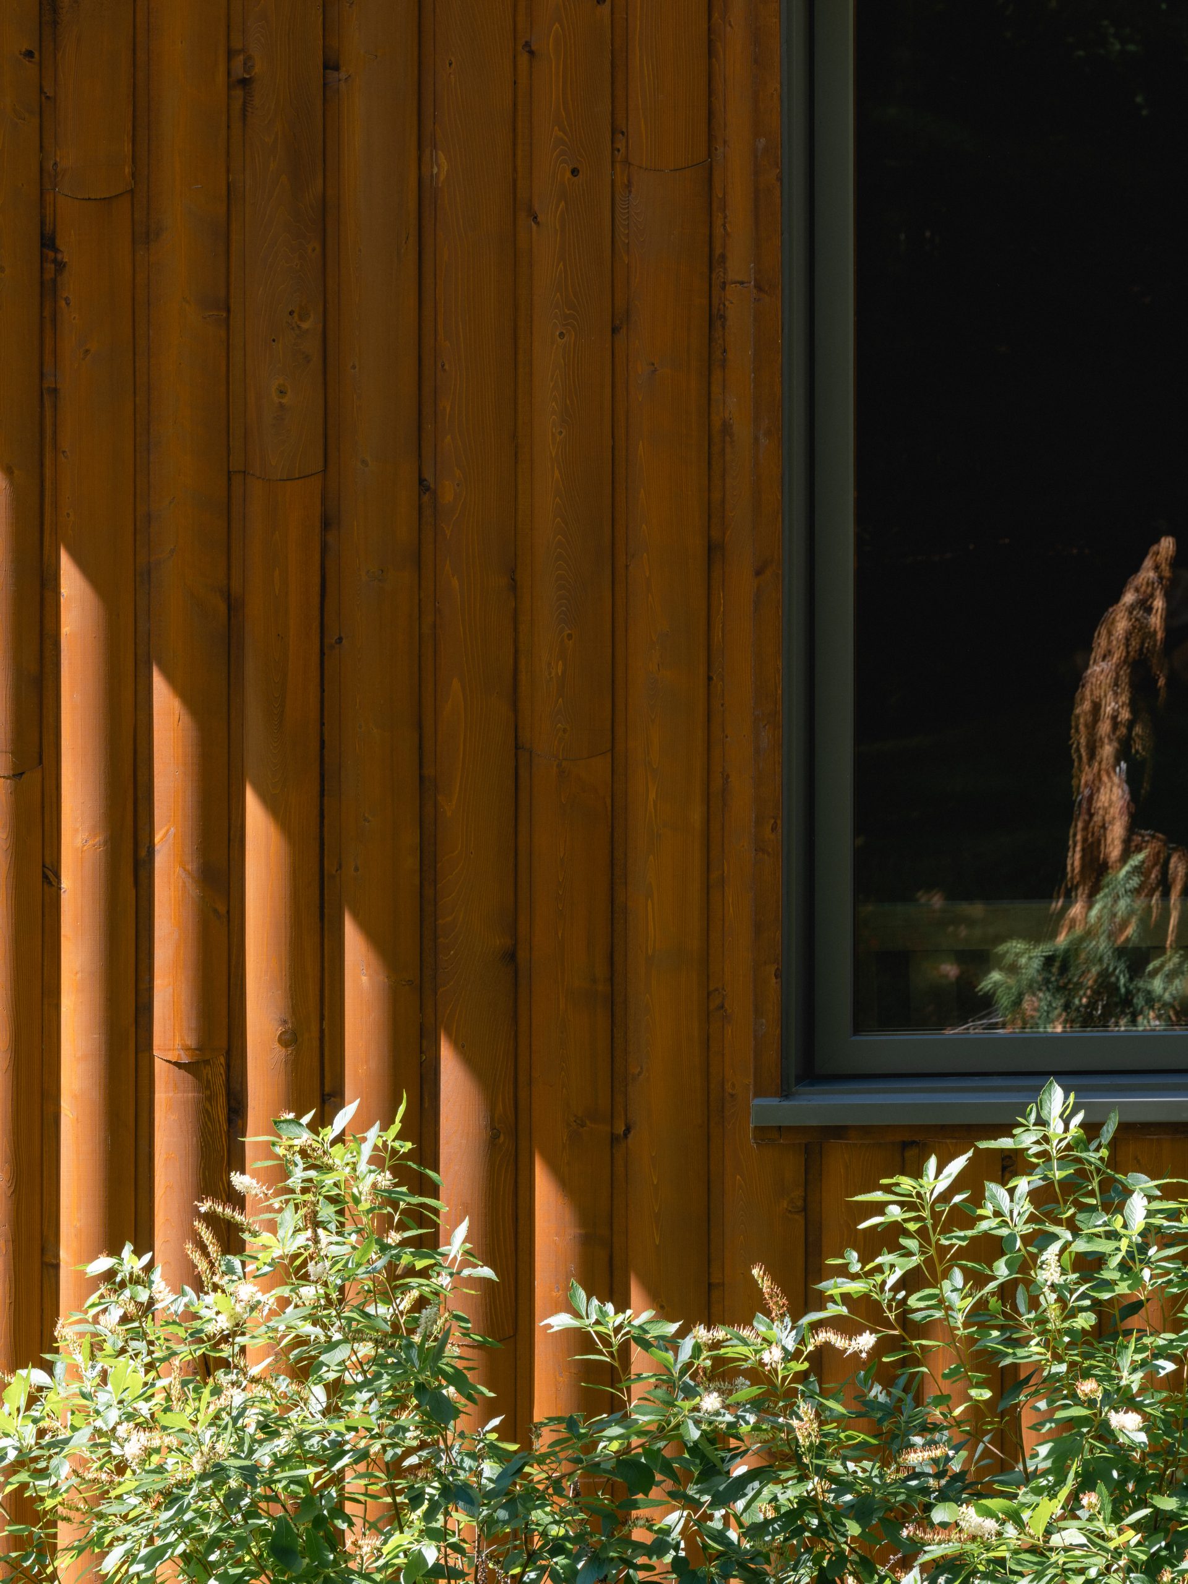
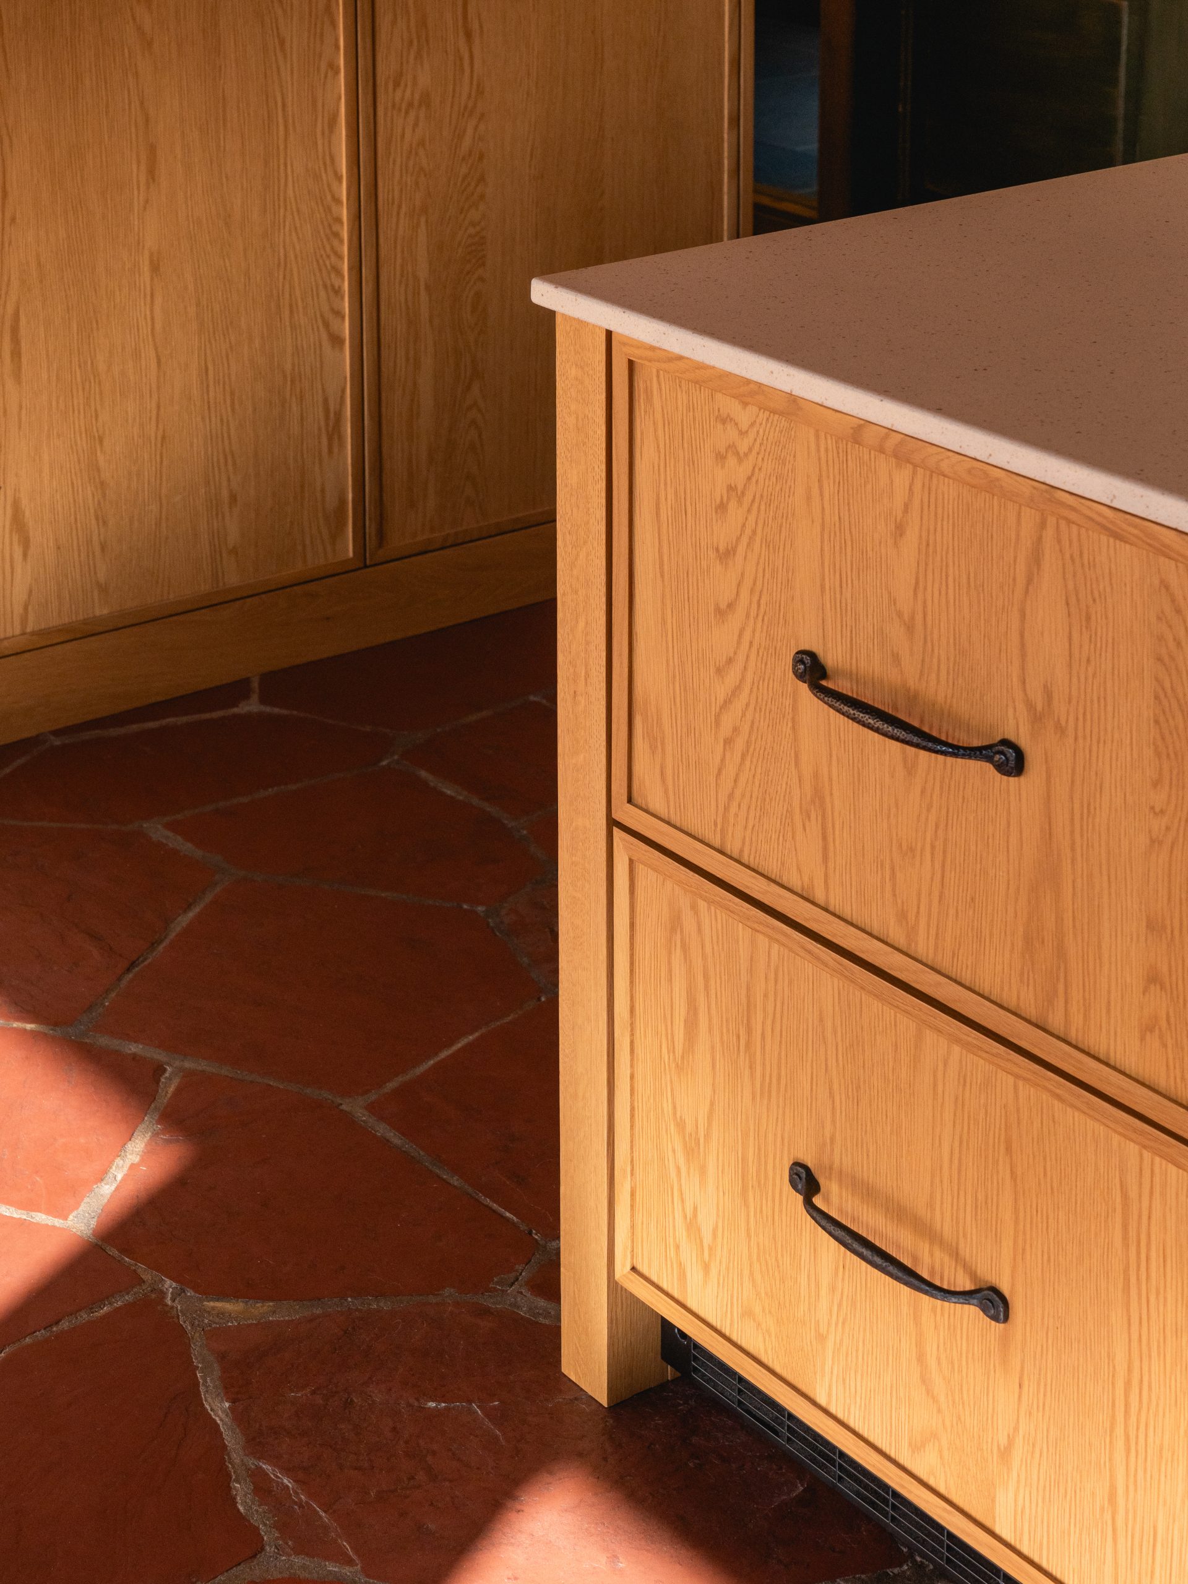
Raw materials play a central role in the project. Already present in the original dwelling, natural stone and wood lend the spaces a unique and warm atmosphere.
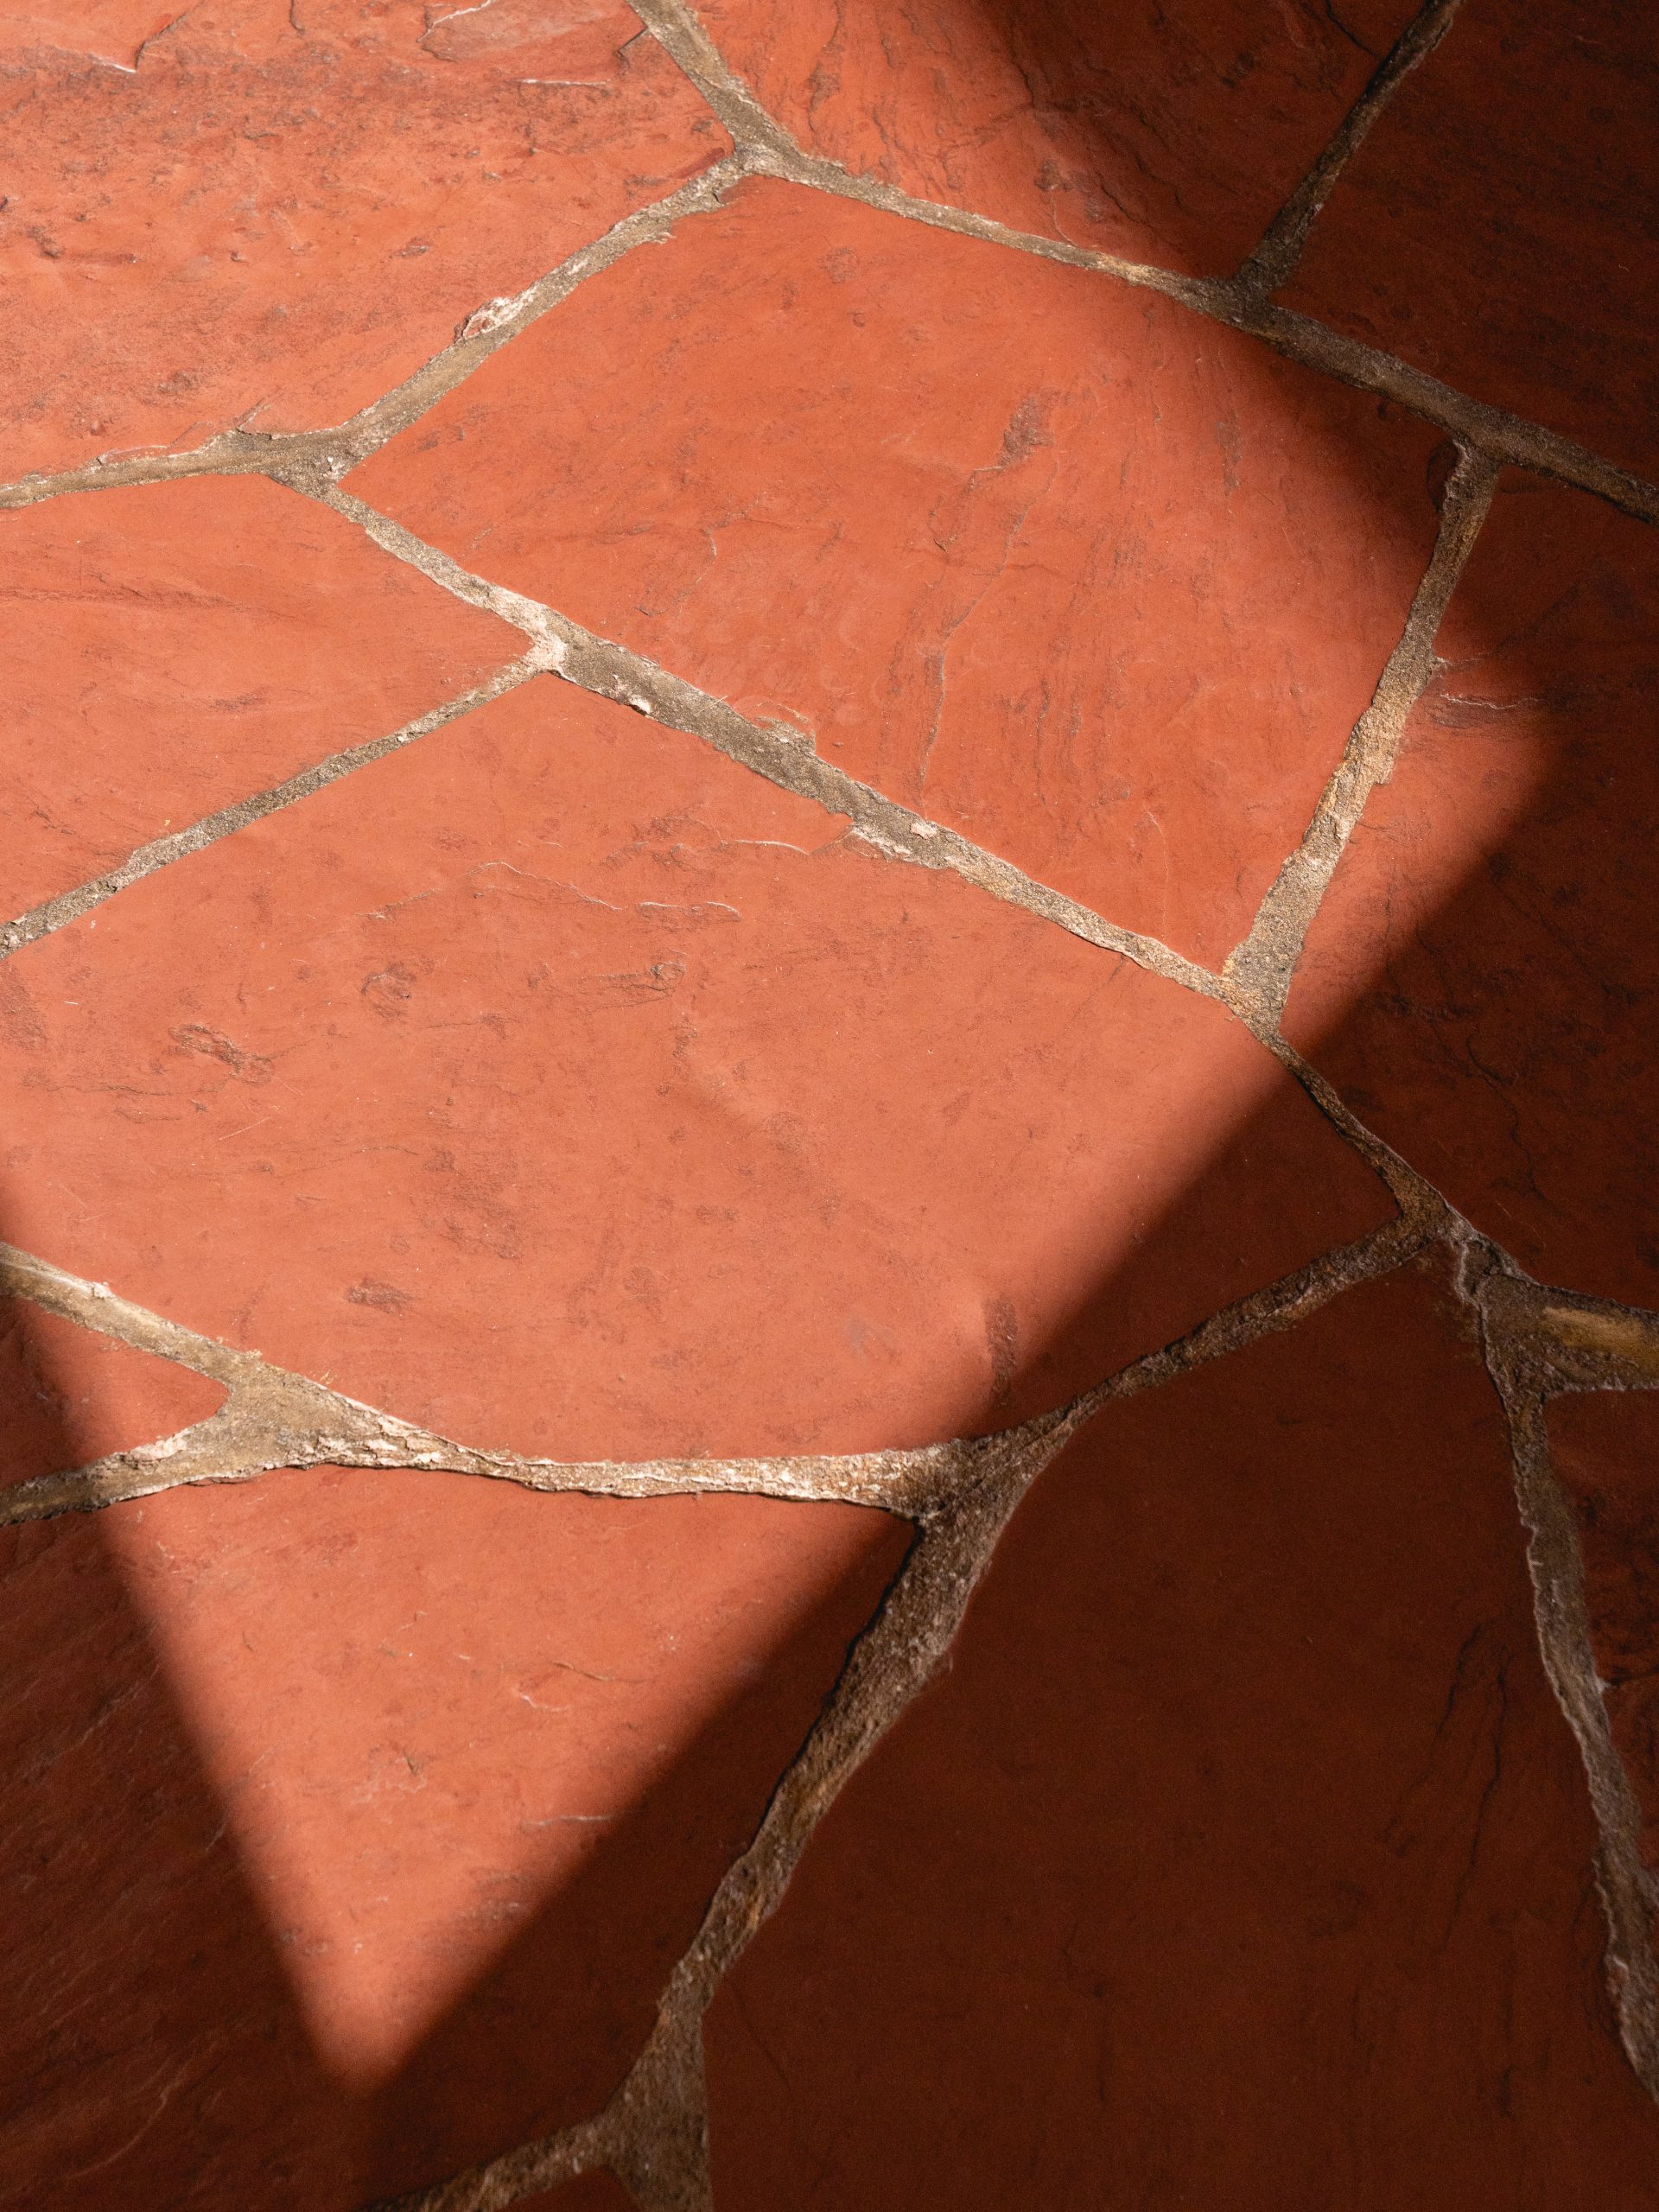
The colorful slate flooring contributes to the space’s unique character: red in the kitchen, green in the living room. Special care was taken to preserve the floor tiles during construction. Some tiles even had to be carefully removed to level certain areas—notably the entryway, which was formerly enclosed by a storage room and a bathroom.
Solid structural timber is left exposed wherever it is present. On the exterior, half-log siding replicates the original, which was replaced when exterior insulation was added. Inside, natural wood paneling makes up the majority of the material palette.
Highlighted and expressed with understated elegance, these materials reveal their authenticity and contribute to the home’s timeless identity.
The project reveals the potential of a house whose qualities were already present. By building on its existing volume, materials, and its relationship to the site, the renovations redefine the spaces without altering the house’s identity. The residence thus gains a new vitality, better suited to the daily lives of its occupants, while retaining the warm character that makes it unique.
Year : 2026
Team : Paul Bernier, Clara Tardif
Structural engineer : Dugré Ingénieurs
Contractor : Construction Memphré
Photos : Raphaël Thibodeau